
Industrial & Storage
Warehouse Structure
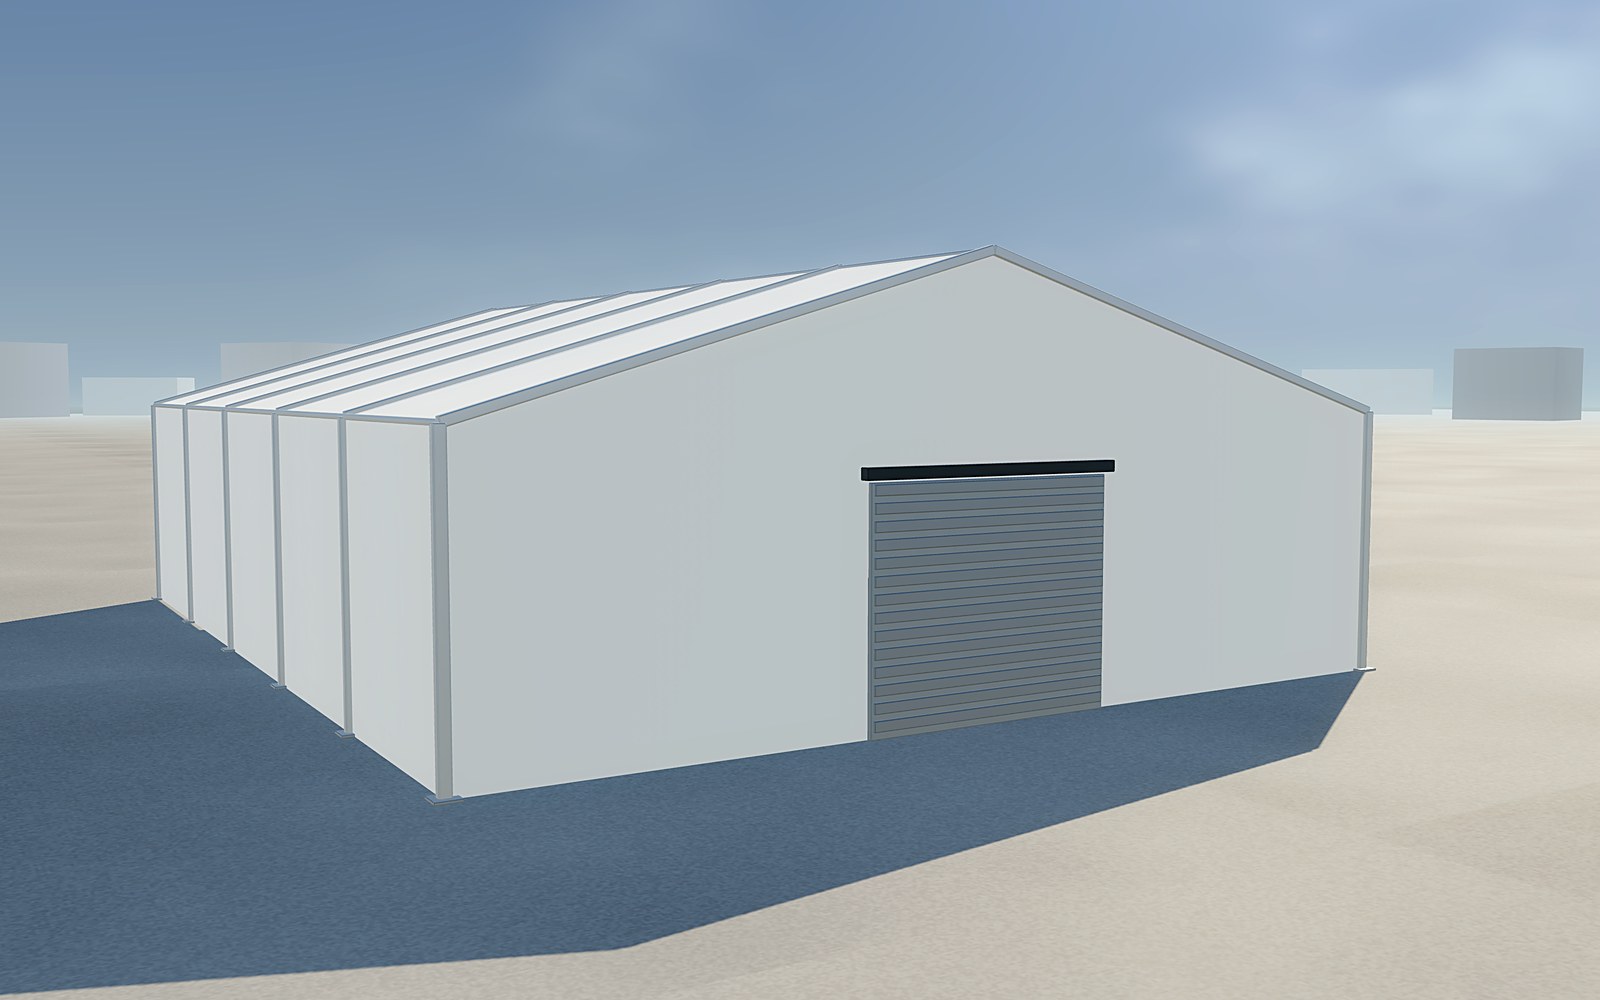
A clear-span structure specified for medium and long-term storage: higher eaves for racking and forklift access, insulated roof options, and roller shutter doors.
Specifications →Home › Tents › Industrial & Storage › Aircraft Hangar Structure
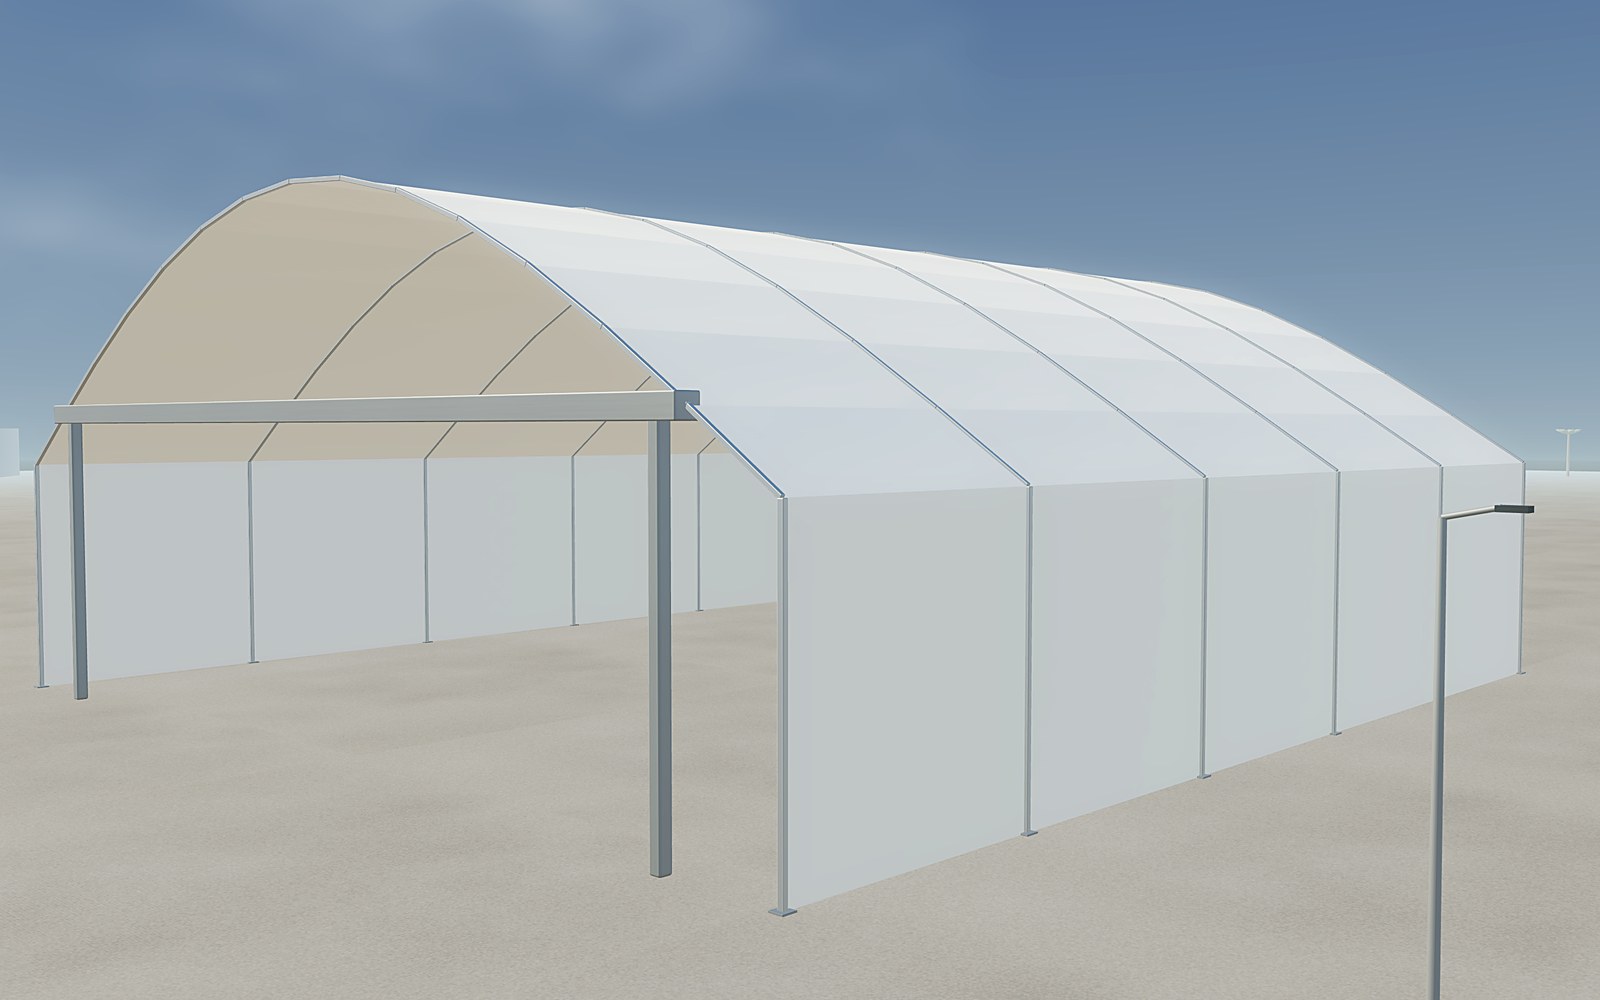
A wide-span structure with a full-width opening for aircraft, plant or vehicle access. The gable end is engineered to carry the roof without a central column.
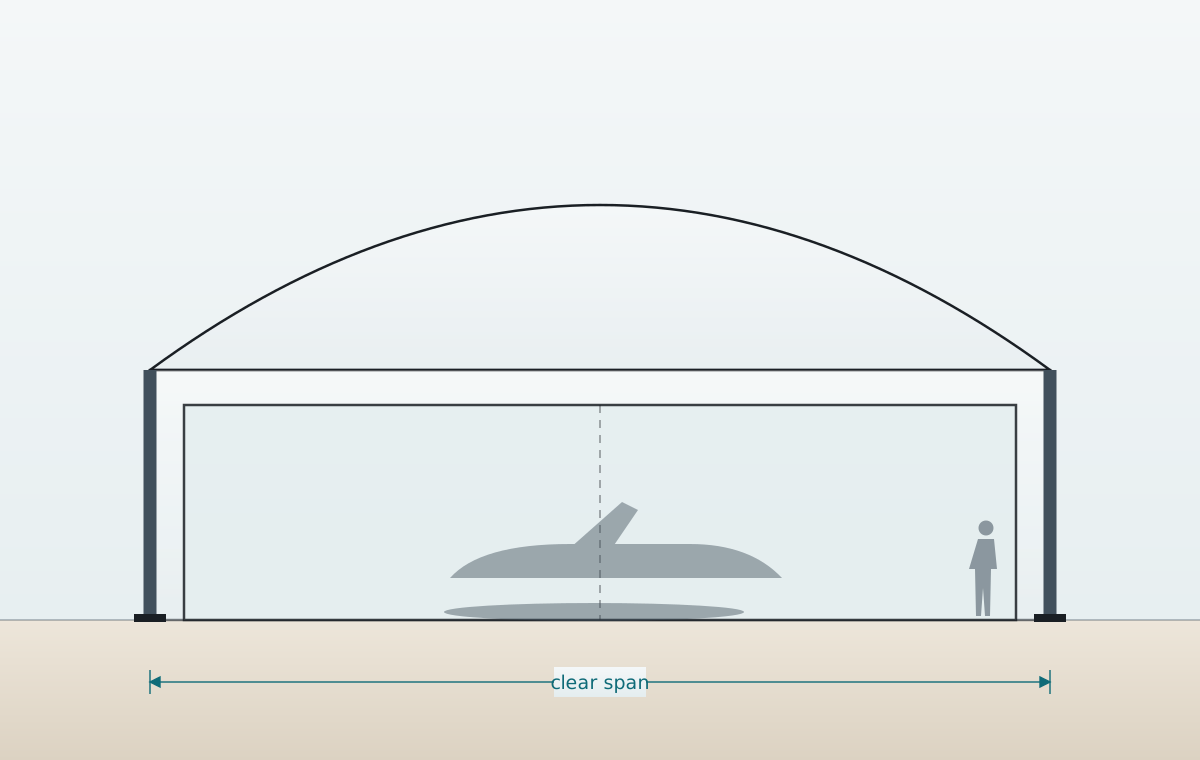
| Clear span | 20 m – 60 m |
|---|---|
| Eave height | 5 m – 10 m |
| Opening | Full-width sliding or fabric door |
| Frame | Heavy-section 6061-T6 / 6082-T6 extruded aluminium |
| Roof fabric | PVC-coated polyester, 900 g/m² |
| Flame rating | DIN 4102 B1 / M2 flame retardant |
| Design wind speed | Site-specific engineering required |
| Fixings | Hot-dip galvanised steel base plates and connectors |
Figures are indicative for the standard system. Span, height and wind loading are confirmed per project against the site survey before order.
This structure is available both ways. On rental it arrives with the crew, is installed, maintained for the hire period and dismantled. Manufactured, it is built to your dimensions, anchored to a prepared base and handed over with the anchor and load details.
Anchoring is chosen for the ground: ballast weights or ground plates on asphalt and paving, cast-in bolts where a foundation exists or can be poured.
A clear-span structure specified for medium and long-term storage: higher eaves for racking and forklift access, insulated roof options, and roller shutter doors.
Specifications →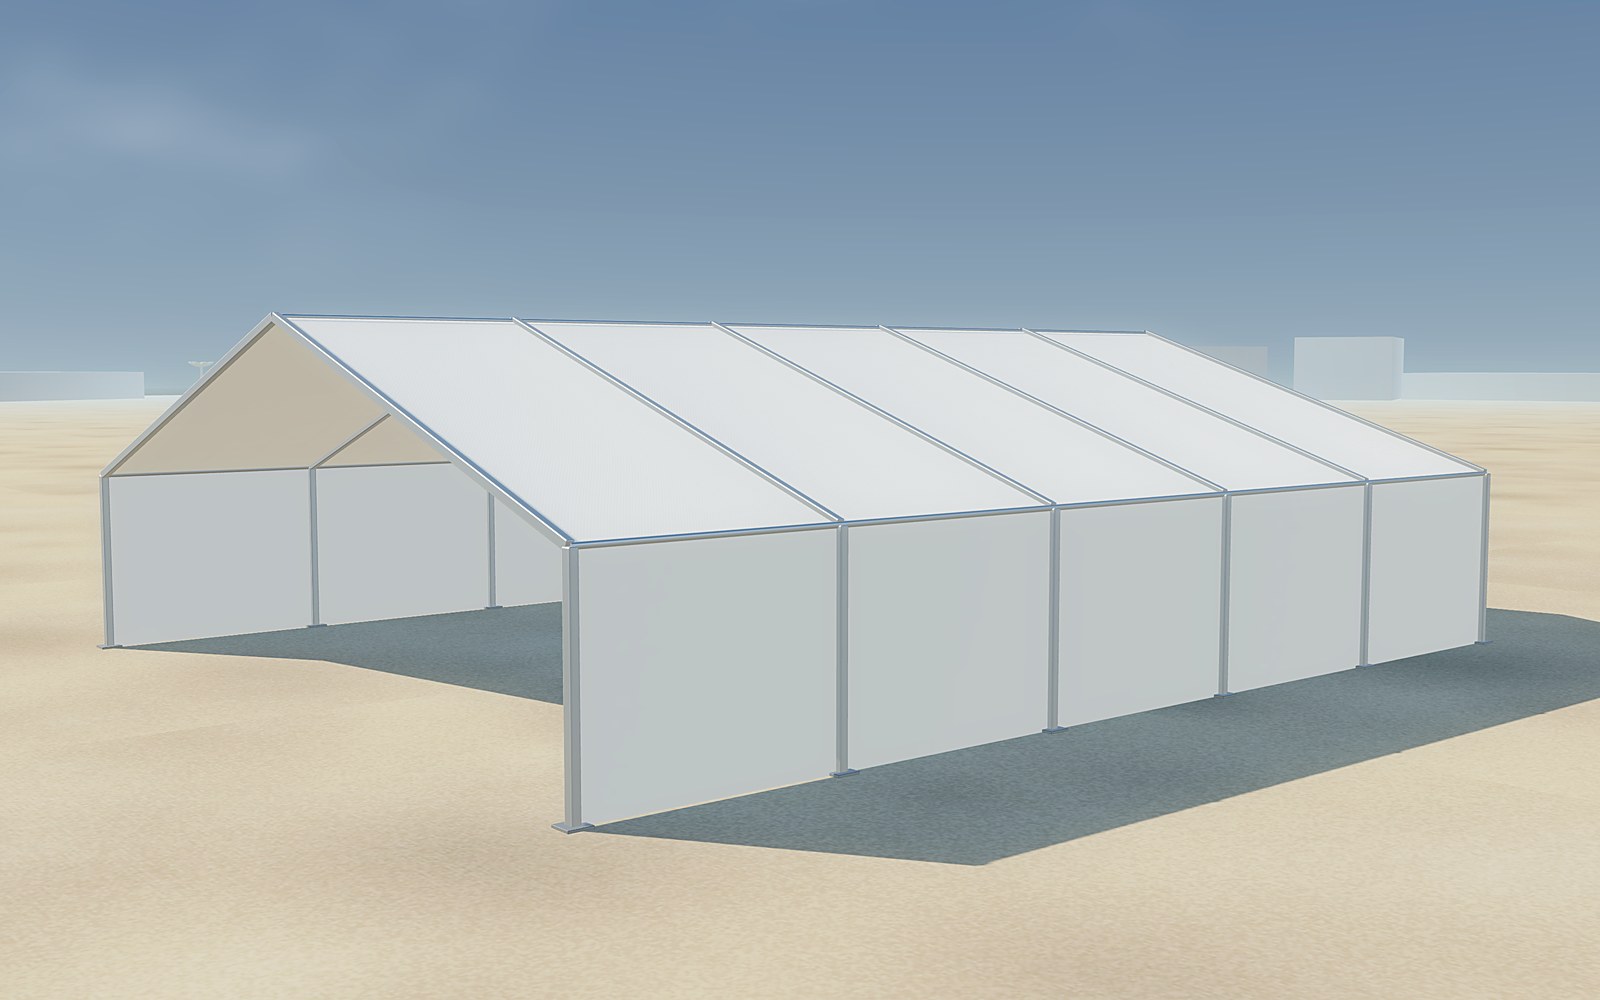
A modular column-free aluminium frame that carries its entire roof load through the eave legs, leaving the full internal width usable.
Specifications →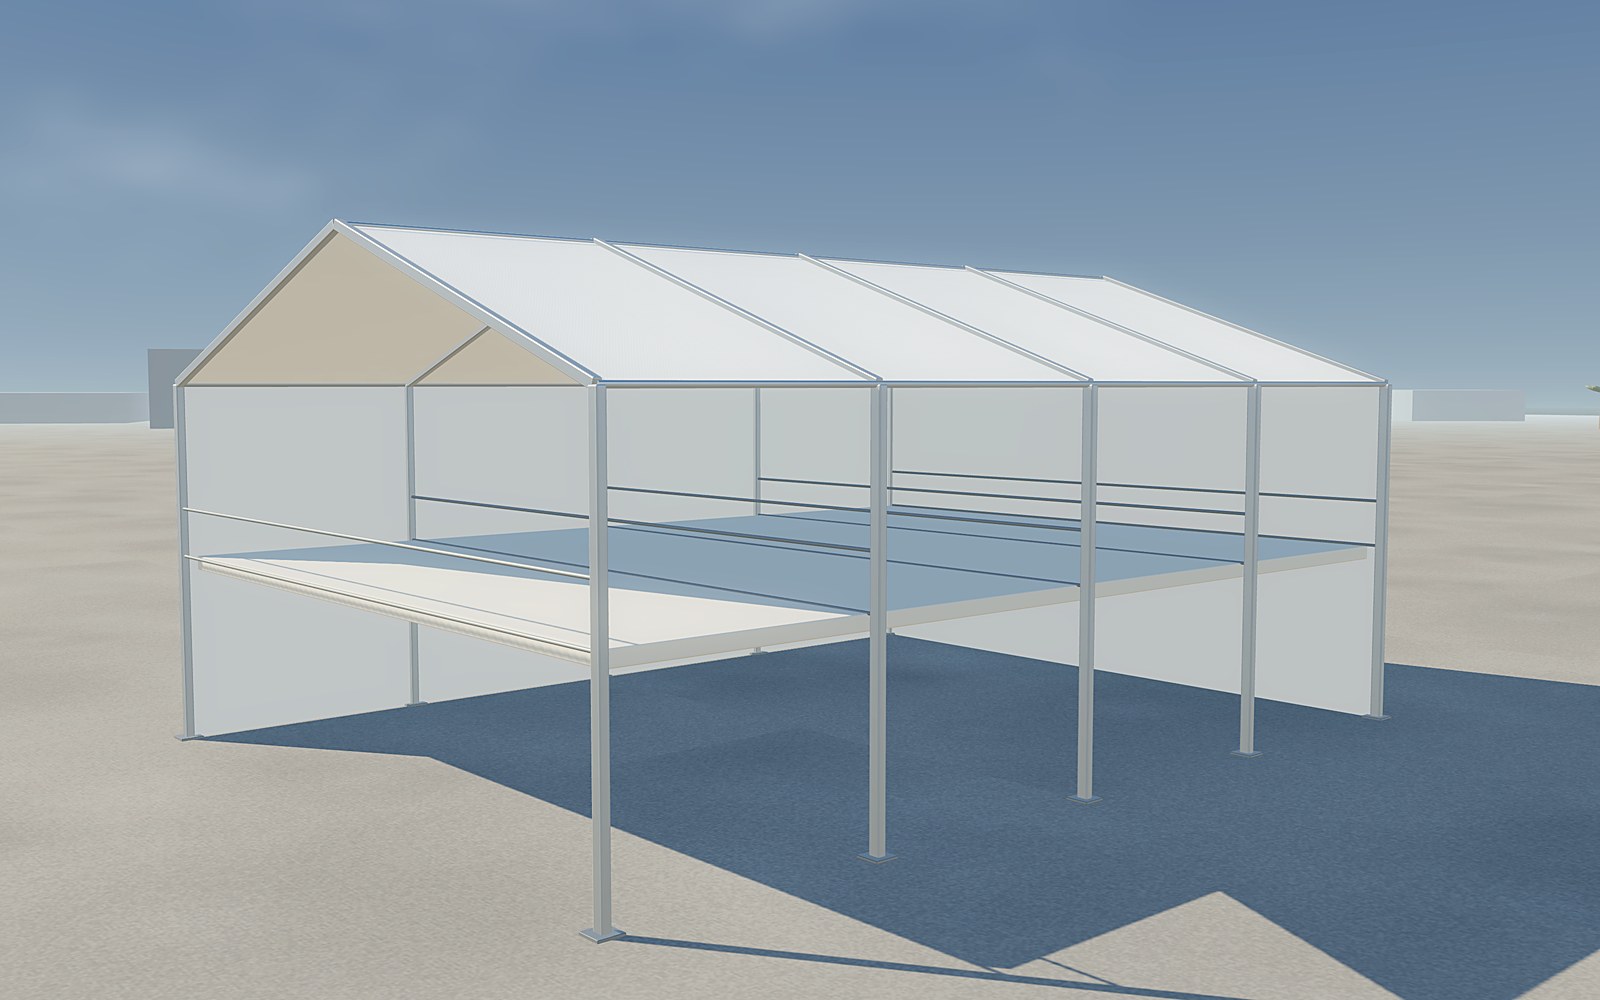
A two-storey clear-span structure that doubles usable area on a constrained footprint.
Specifications →