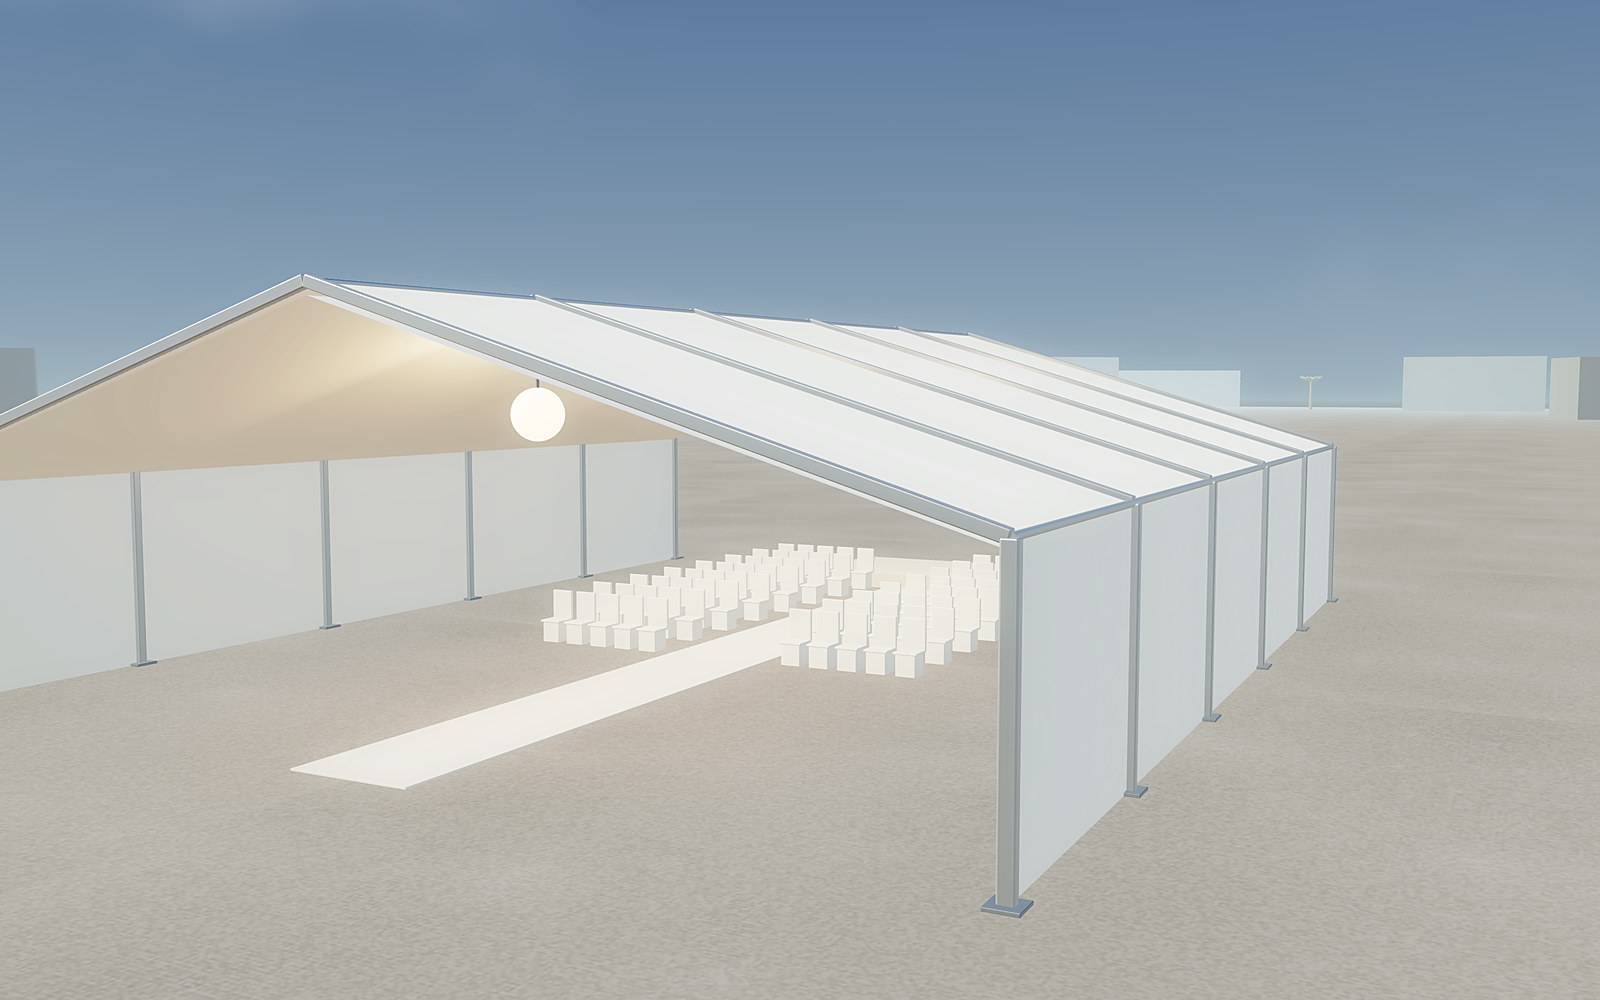
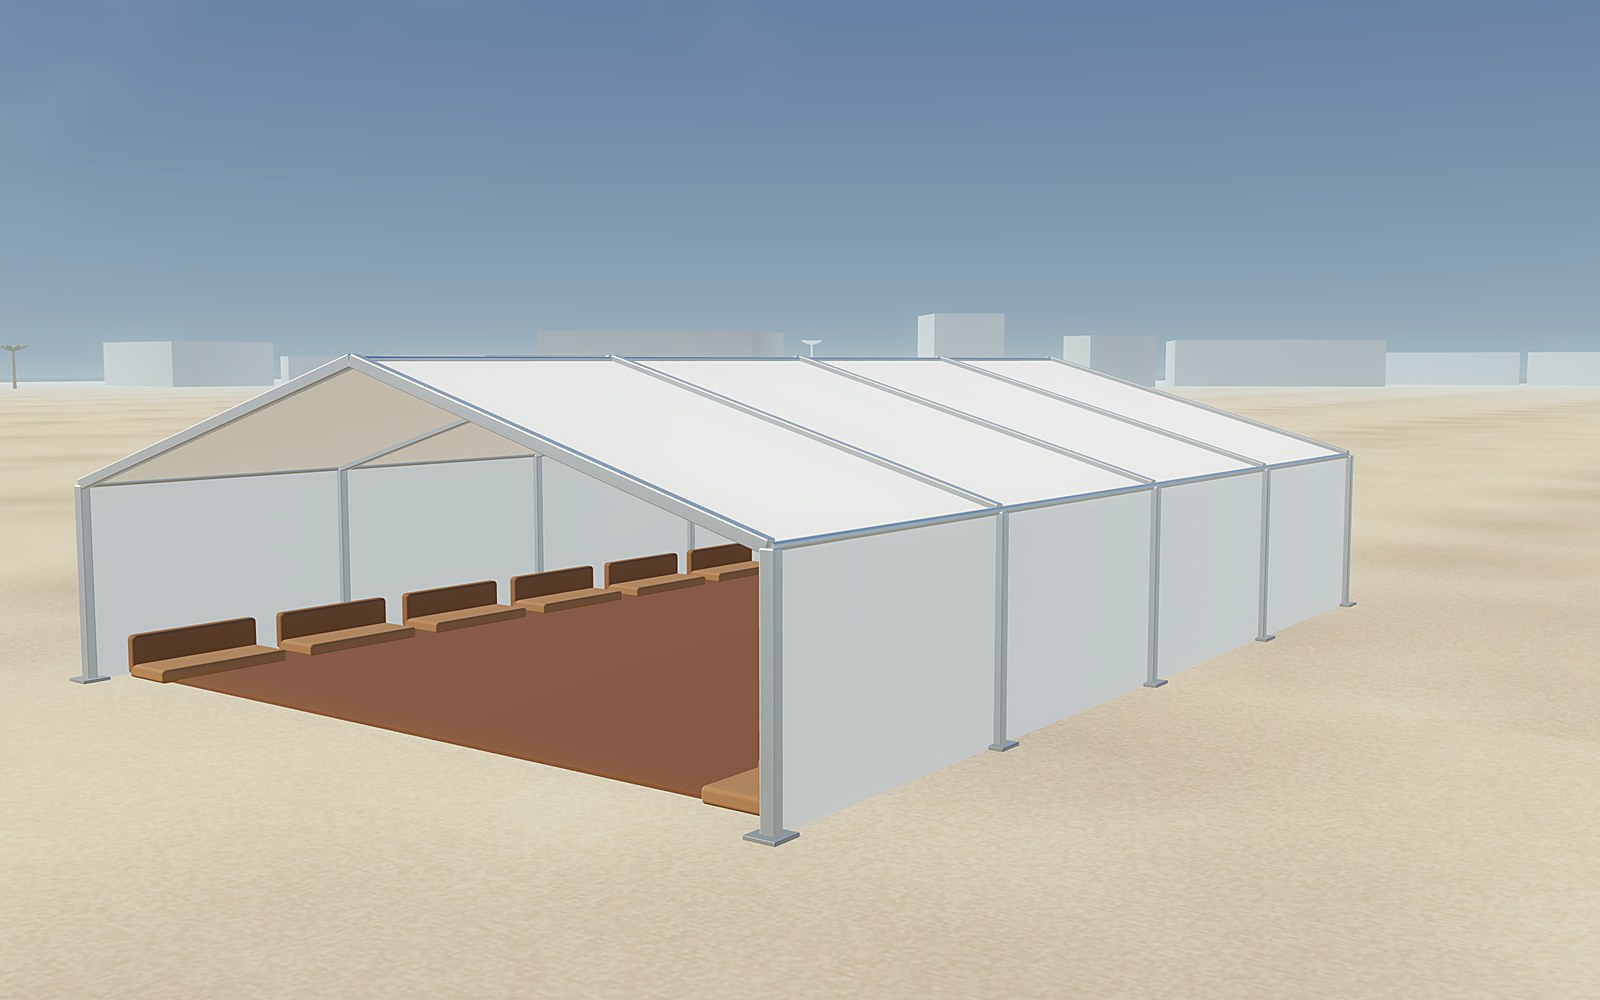
Arabic Majlis Tent
A traditional seating tent built to Gulf hospitality proportions, with the interior finish treated as the primary element: ceiling drapery, wall panelling and floor carpeting supplied as one package.
Specifications →Home › Tents › Majlis & Ramadan Tents › Wedding Marquee
A lined and finished event structure for weddings, with a clear span so the floor plan is unobstructed for staging, seating and processional routes.
| Clear span | 15 m – 40 m |
|---|---|
| Capacity | 200 – 2,000 guests |
| Eave height | 3 m – 5 m |
| Interior | Full ceiling drape, wall lining, carpet or raised floor |
| Climate | Ducted air conditioning |
| Lighting | Chandeliers and integrated rigging points |
| Flame rating | DIN 4102 B1 / M2 flame retardant |
| Frame | 6061-T6 / 6082-T6 extruded aluminium |
| Membrane | PVC-coated polyester, 650–900 g/m² |
| Fixings | Hot-dip galvanised steel base plates and connectors |
Figures are indicative for the standard system. Span, height and wind loading are confirmed per project against the site survey before order.
This structure is available both ways. On rental it arrives with the crew, is installed, maintained for the hire period and dismantled. Manufactured, it is built to your dimensions, anchored to a prepared base and handed over with the anchor and load details.
Anchoring is chosen for the ground: ballast weights or ground plates on asphalt and paving, cast-in bolts where a foundation exists or can be poured.

A traditional seating tent built to Gulf hospitality proportions, with the interior finish treated as the primary element: ceiling drapery, wall panelling and floor carpeting supplied as one package.
Specifications →
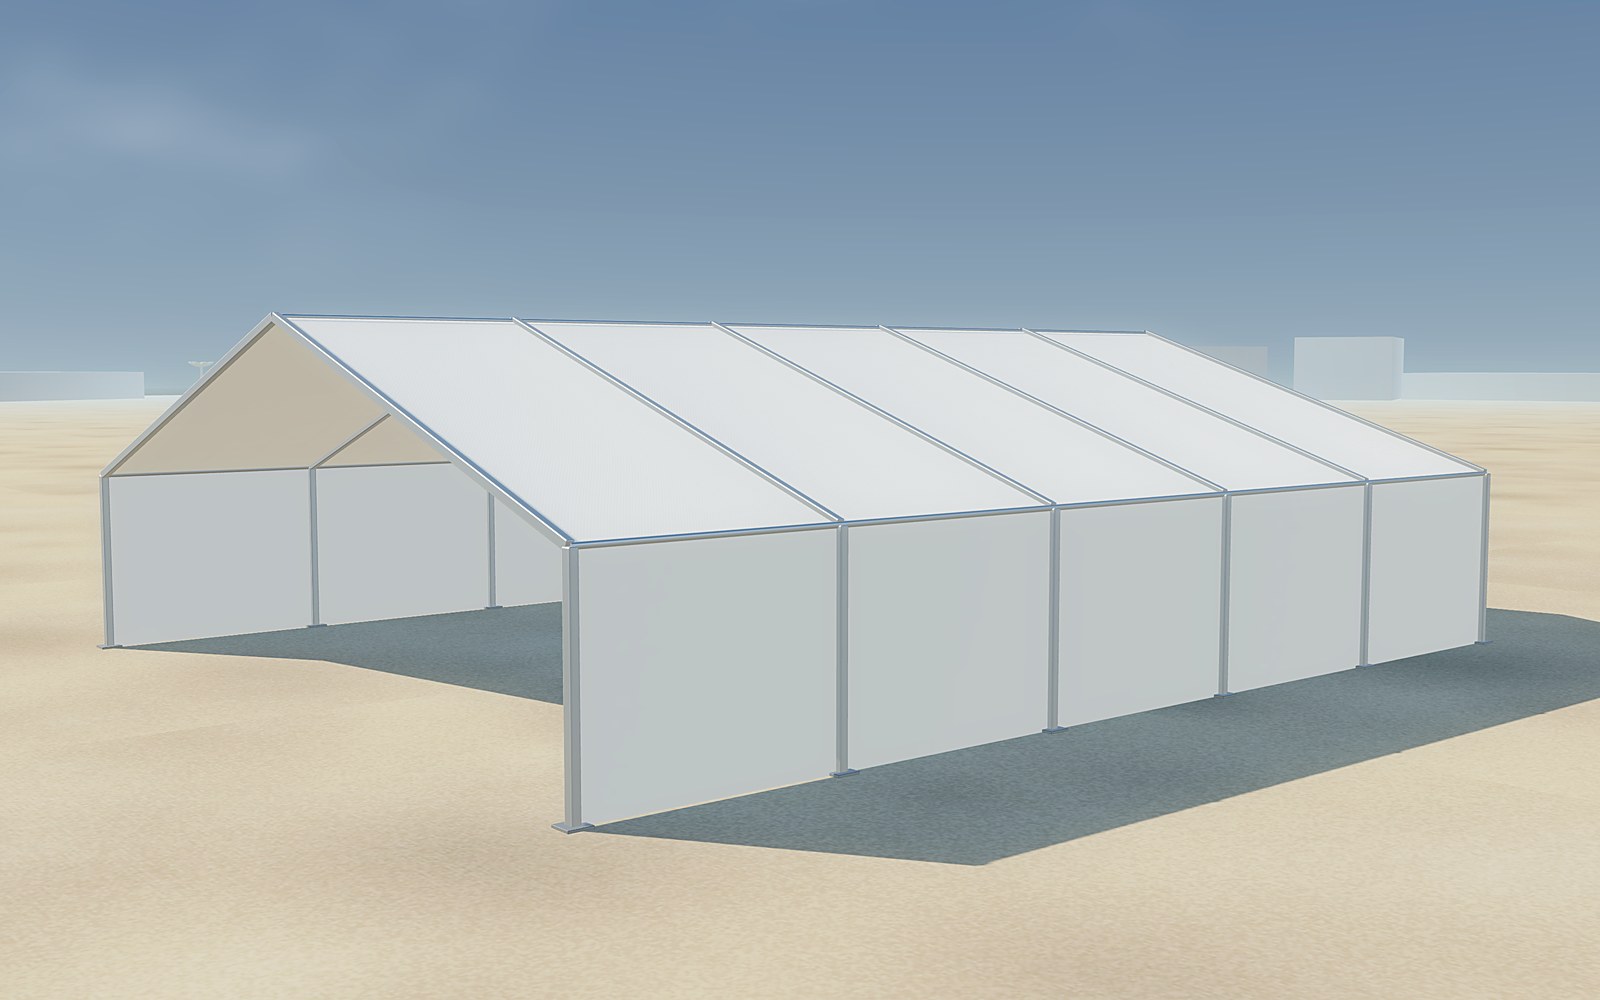
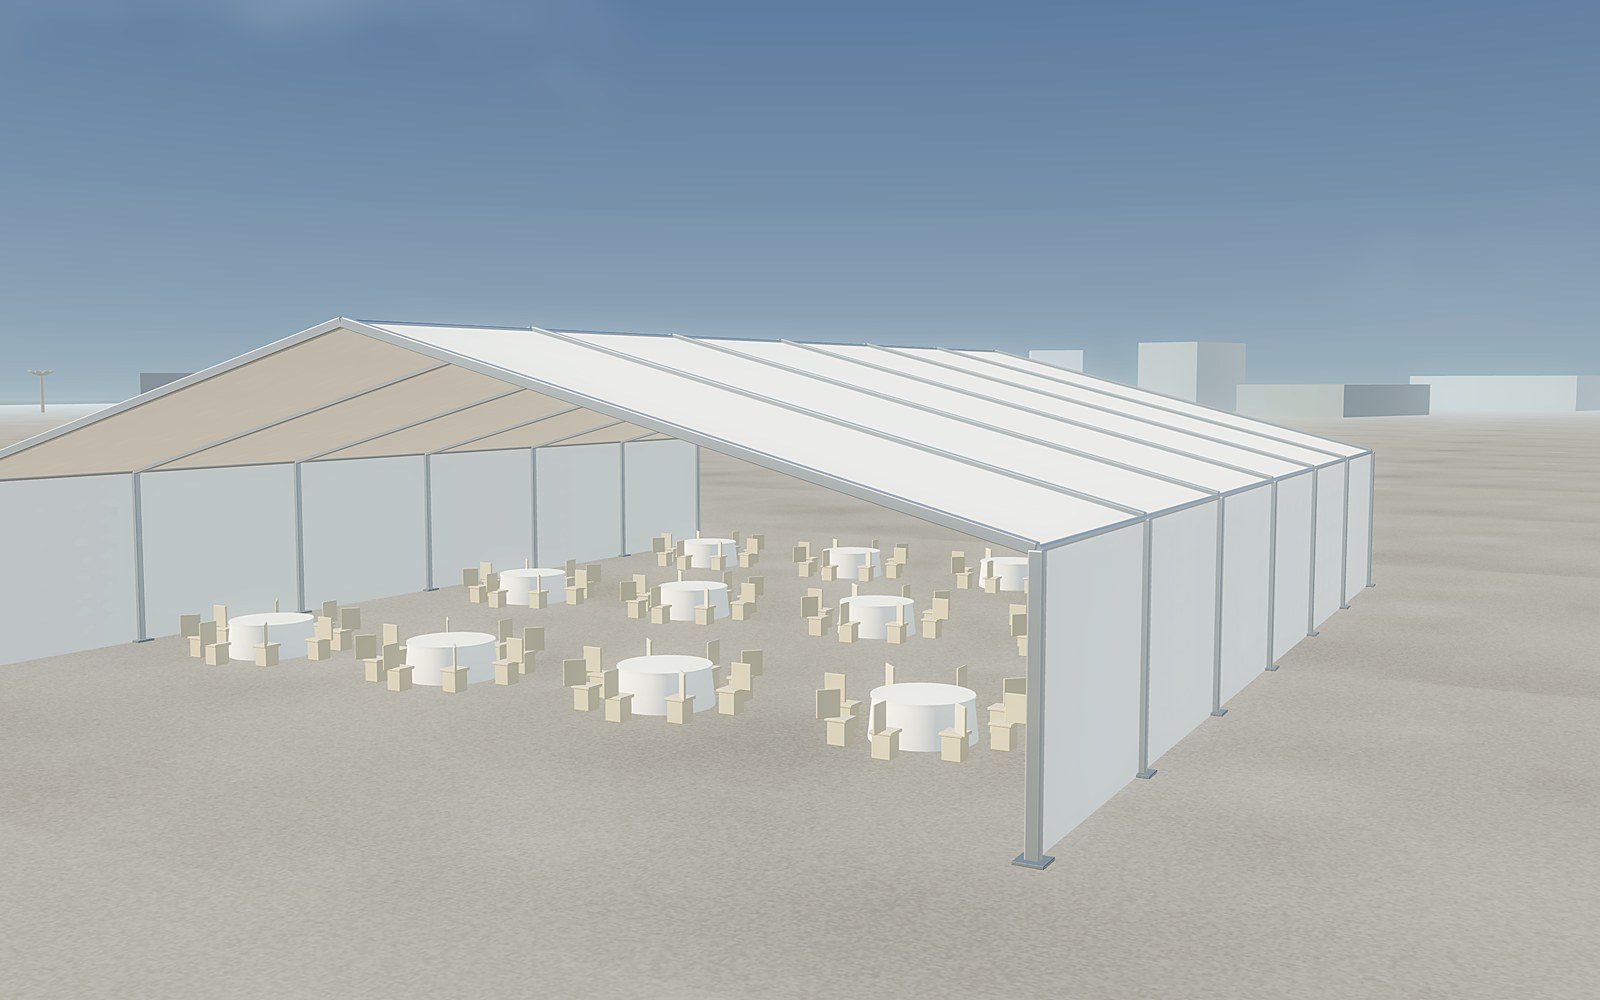
A high-capacity dining structure for iftar and suhoor service, planned around seating density, service routes and cooling load rather than appearance alone.
Specifications →
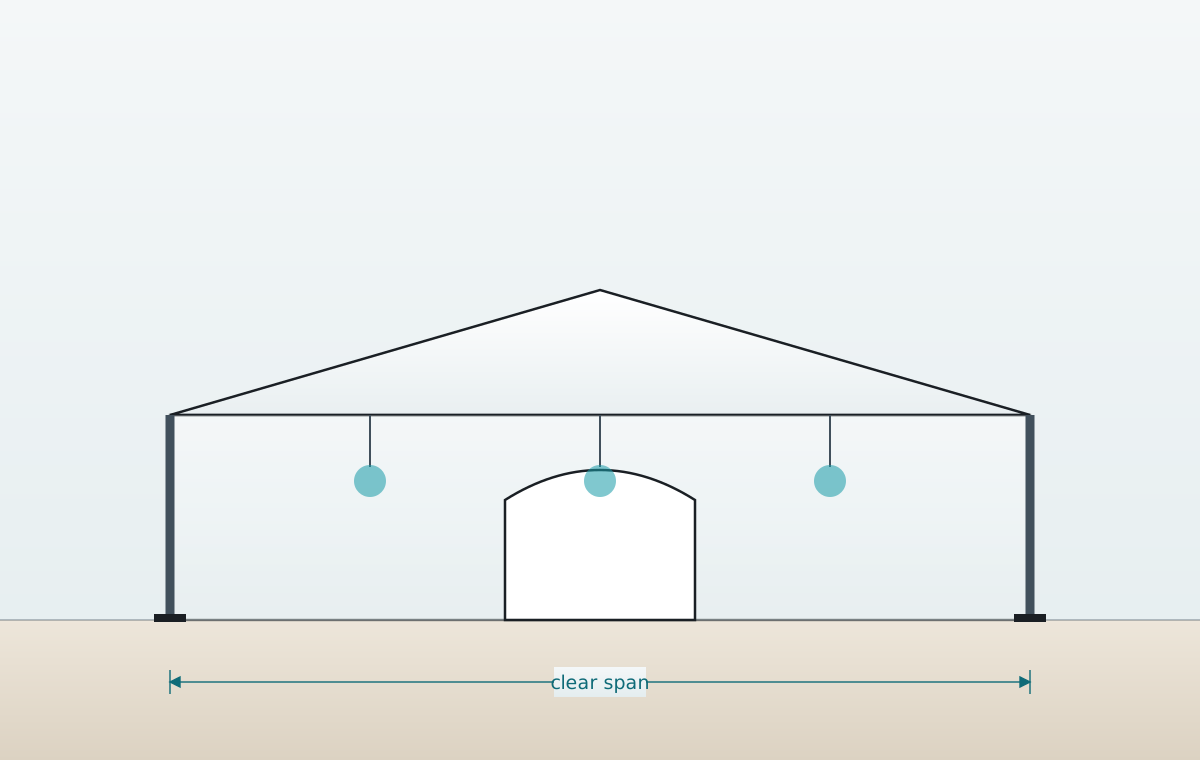
A modular column-free aluminium frame that carries its entire roof load through the eave legs, leaving the full internal width usable.
Specifications →