
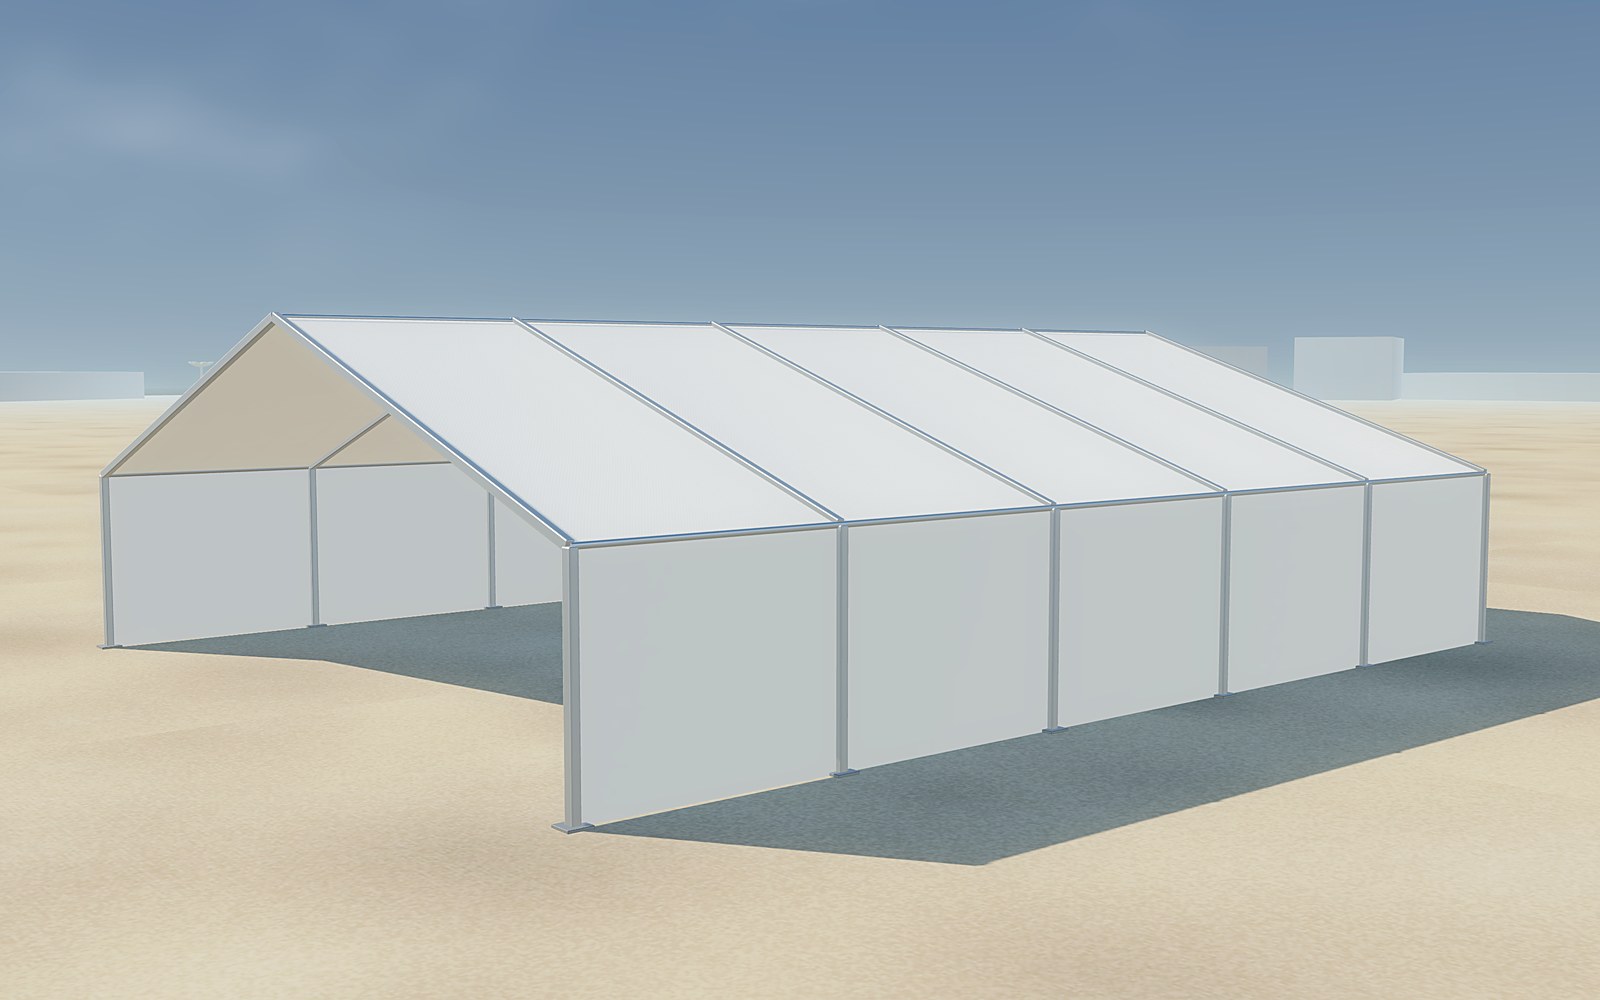
Clear Span Structures
Clear Span Structure Tent
A modular column-free aluminium frame that carries its entire roof load through the eave legs, leaving the full internal width usable.
Specifications →Home › Aluminium tent range
Clear-span halls, event and majlis tents, and industrial structures — every one available on rental or manufactured to order.
Column-free aluminium frames from 3 m to 60 m span, the workhorse of exhibitions, warehousing and large events.
A modular column-free aluminium frame that carries its entire roof load through the eave legs, leaving the full internal width usable.
Specifications →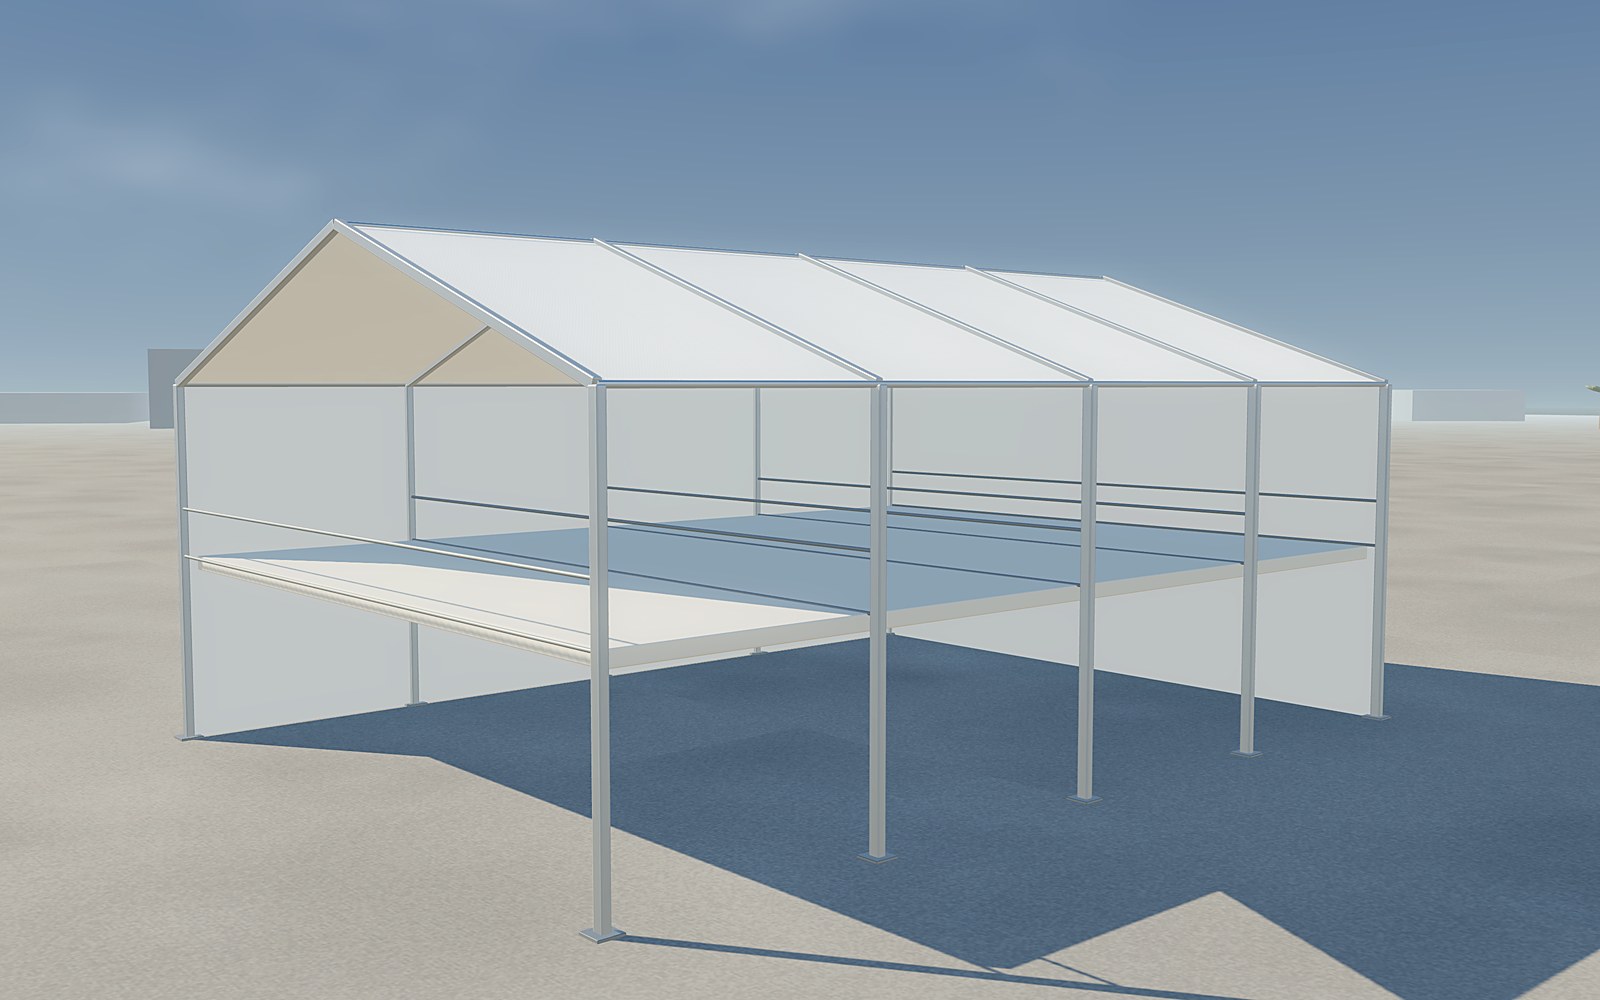
A two-storey clear-span structure that doubles usable area on a constrained footprint.
Specifications →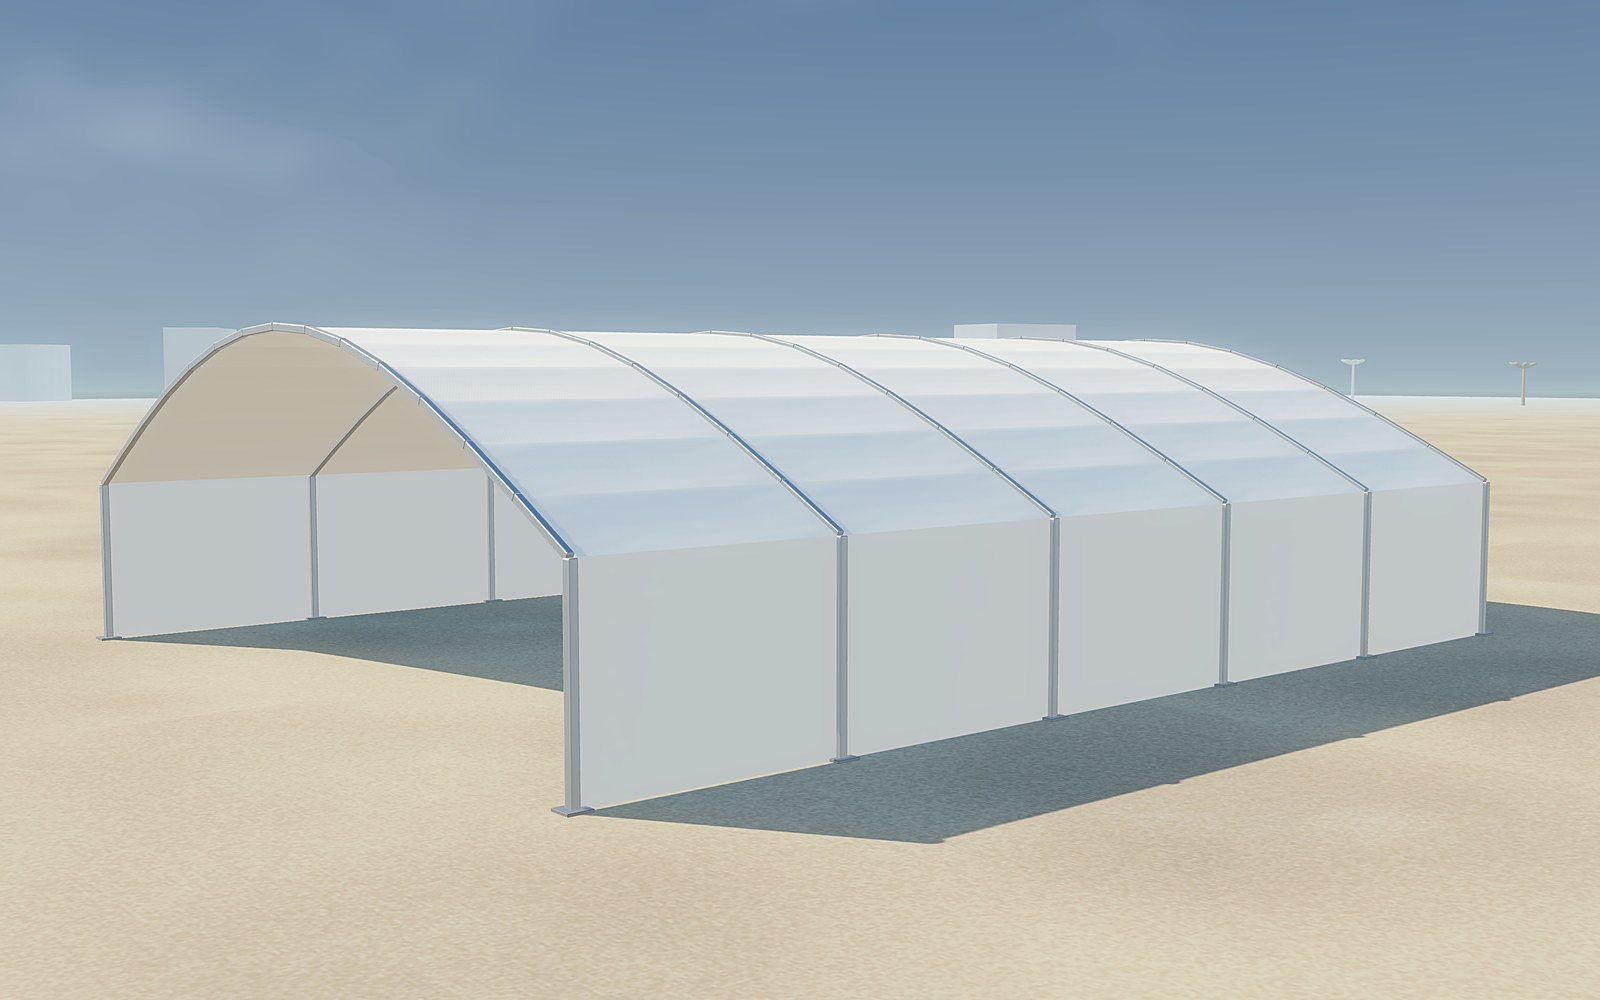
A clear-span frame with an arched roof profile.
Specifications →Pagoda, arch, dome and double-decker structures for weddings, corporate hospitality and public events.
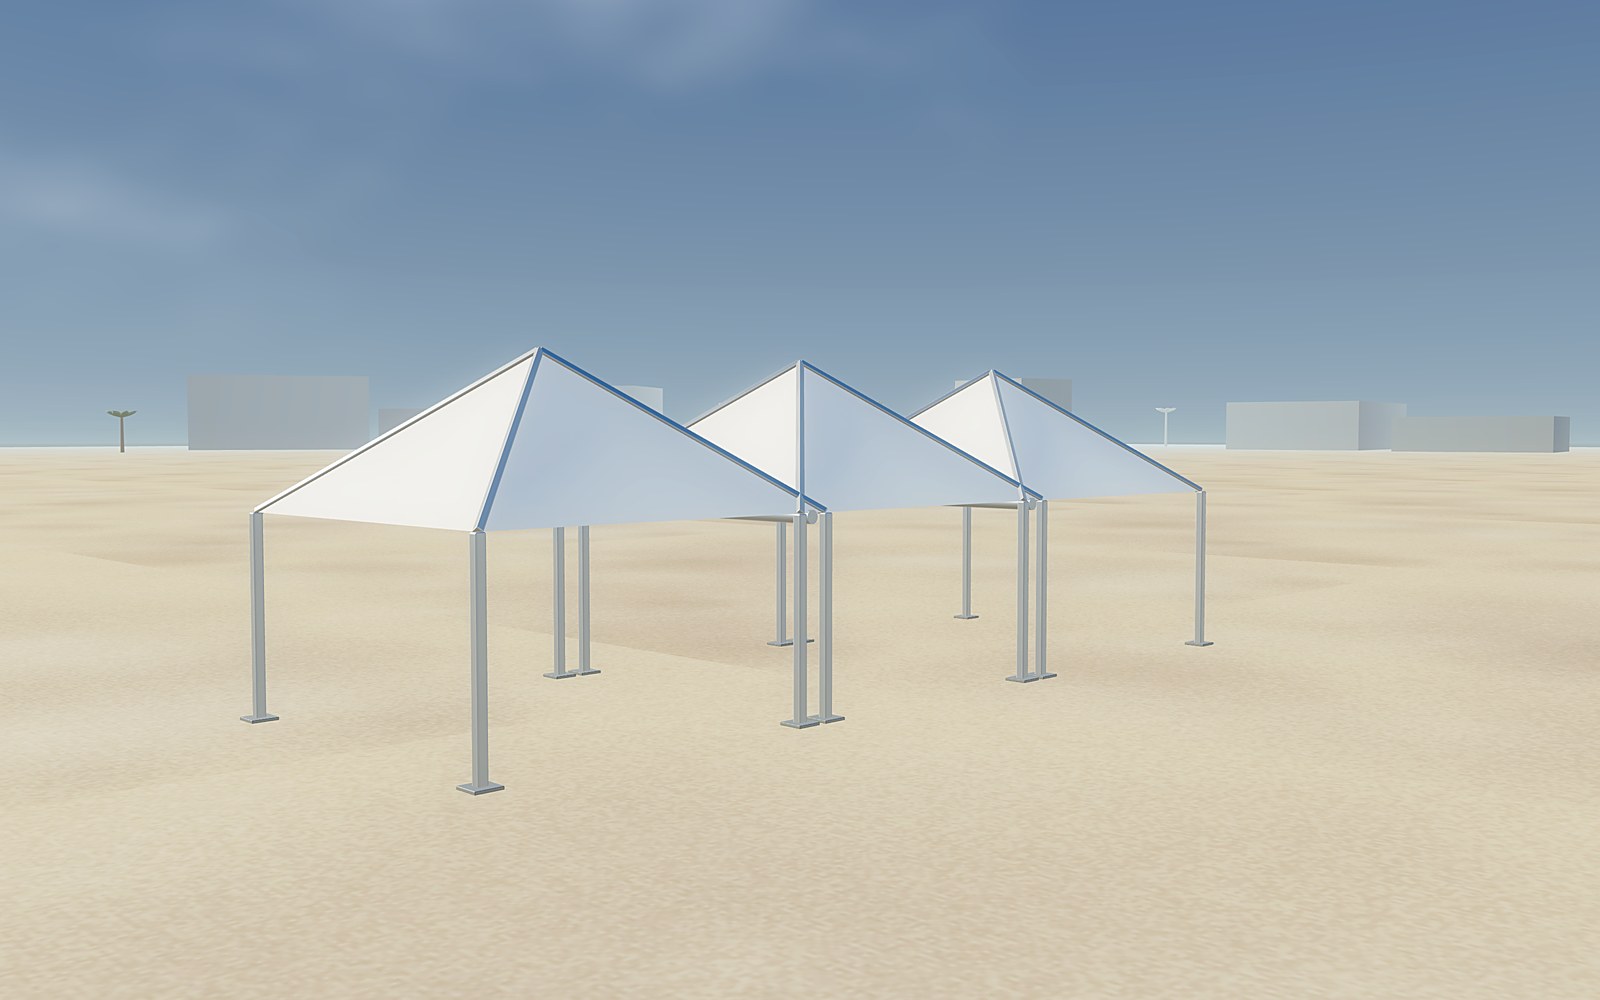
A four-sided peaked structure used singly as a feature or in rows to form a linked avenue.
Specifications →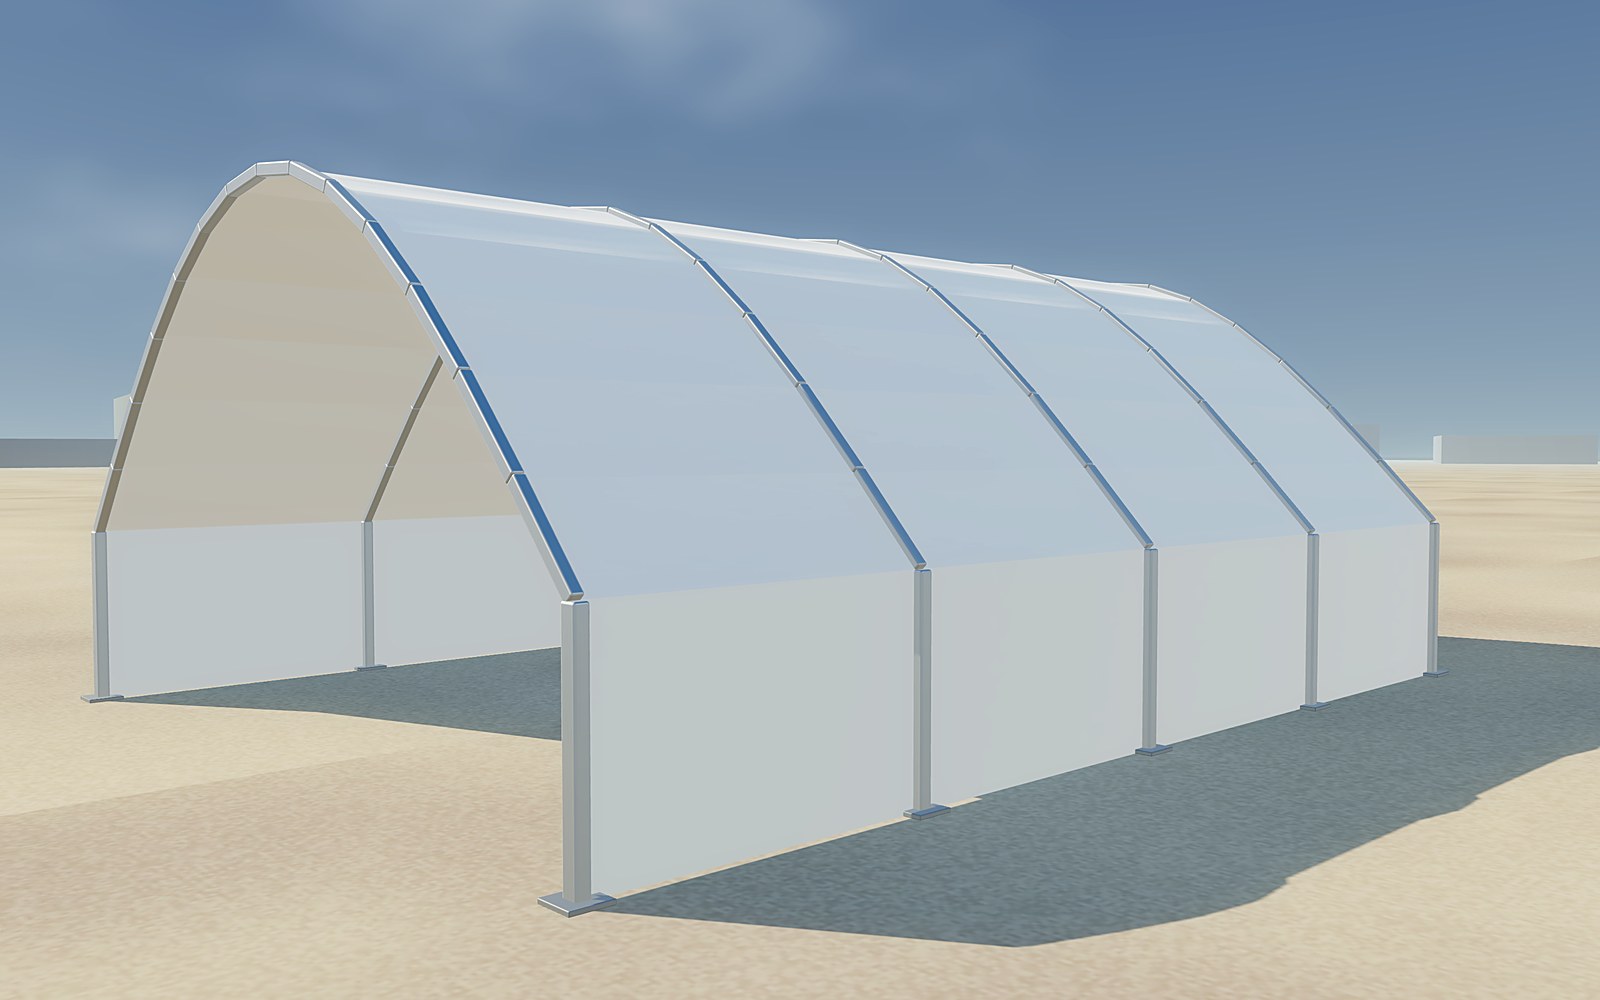
A curved-profile event structure with a soft roofline.
Specifications →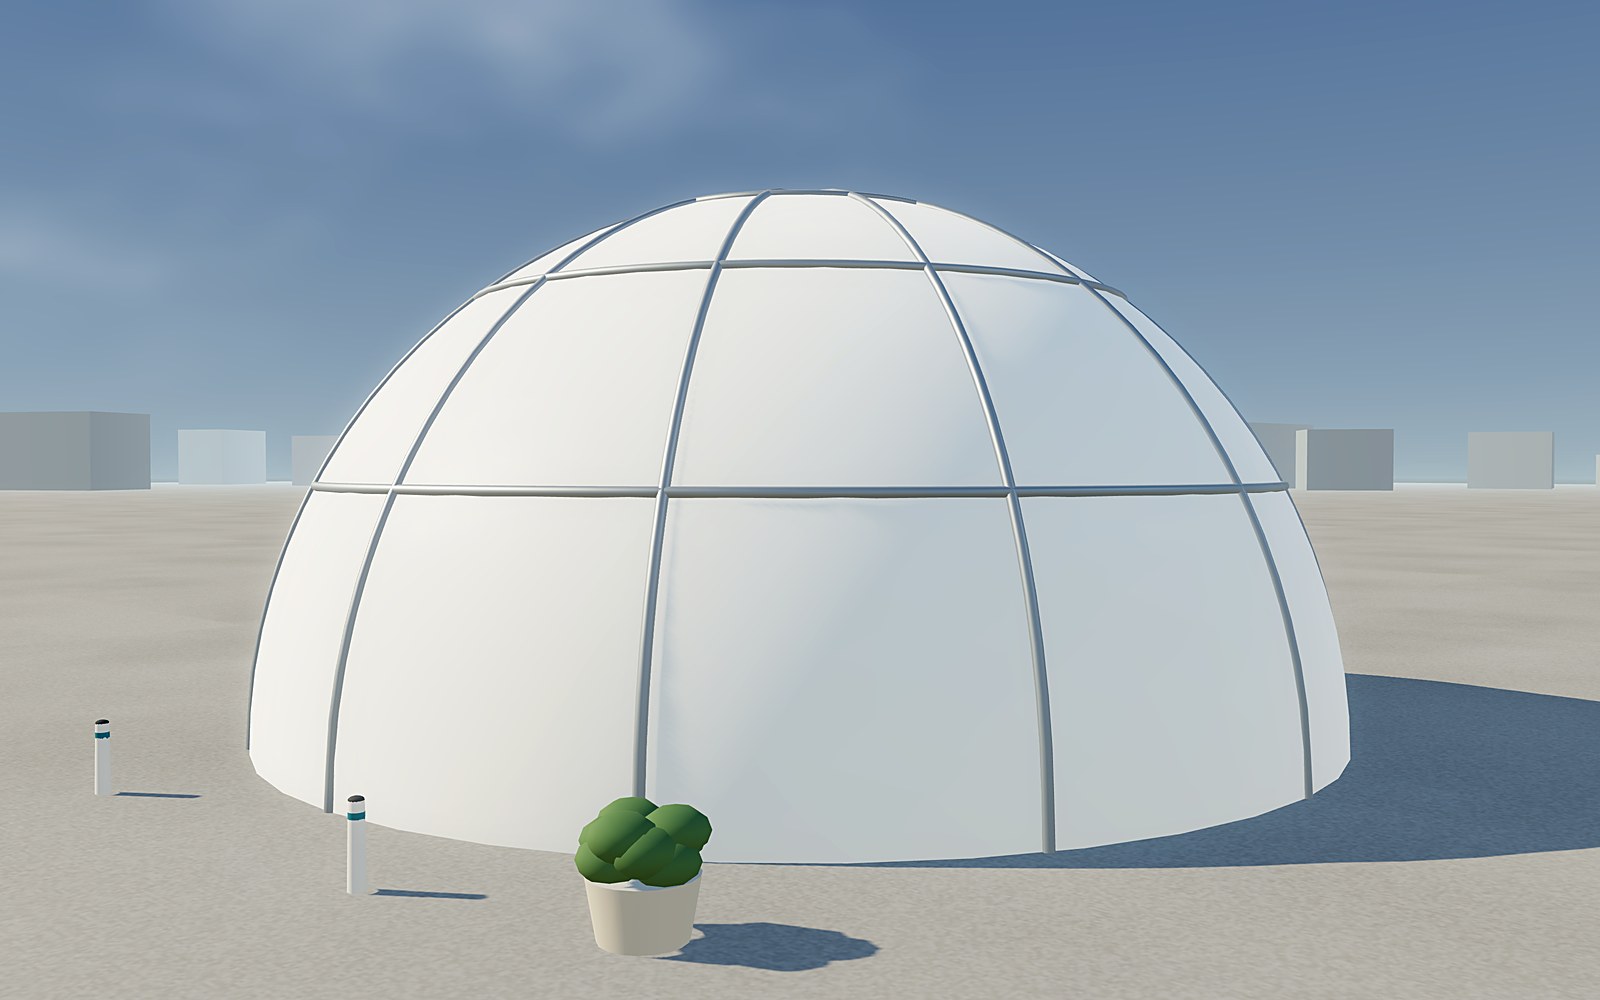
A geodesic frame forming a self-supporting hemisphere.
Specifications →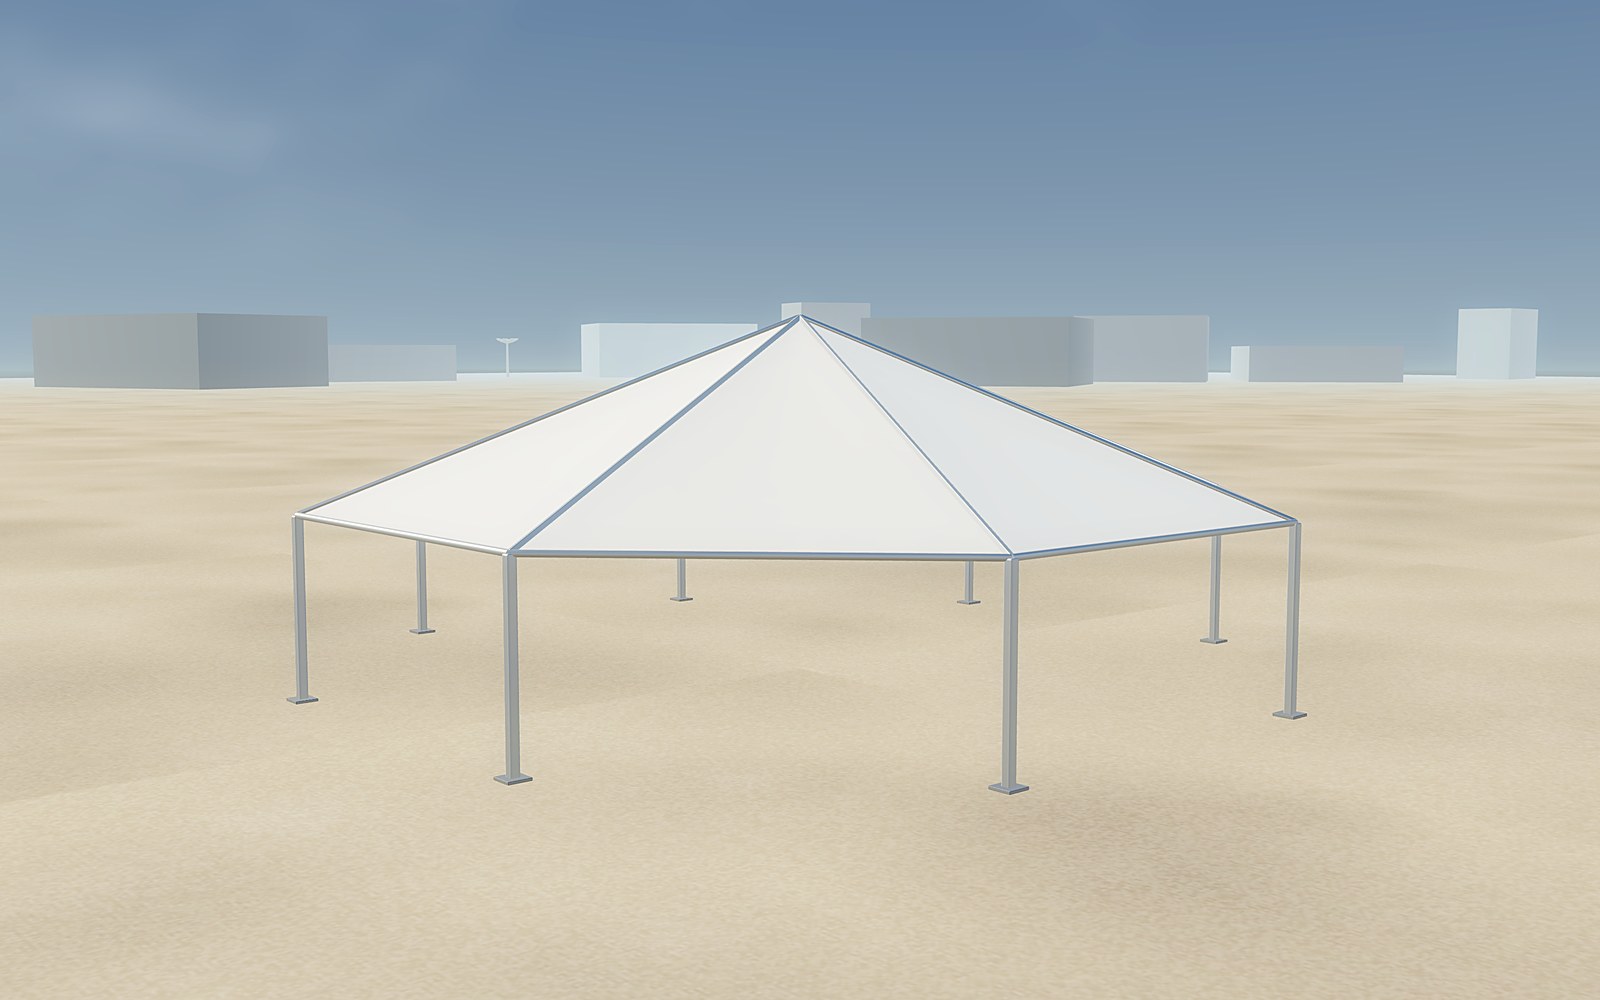
A multi-sided structure used as a centrepiece — typically a hexagonal or octagonal plan with a high central peak.
Specifications →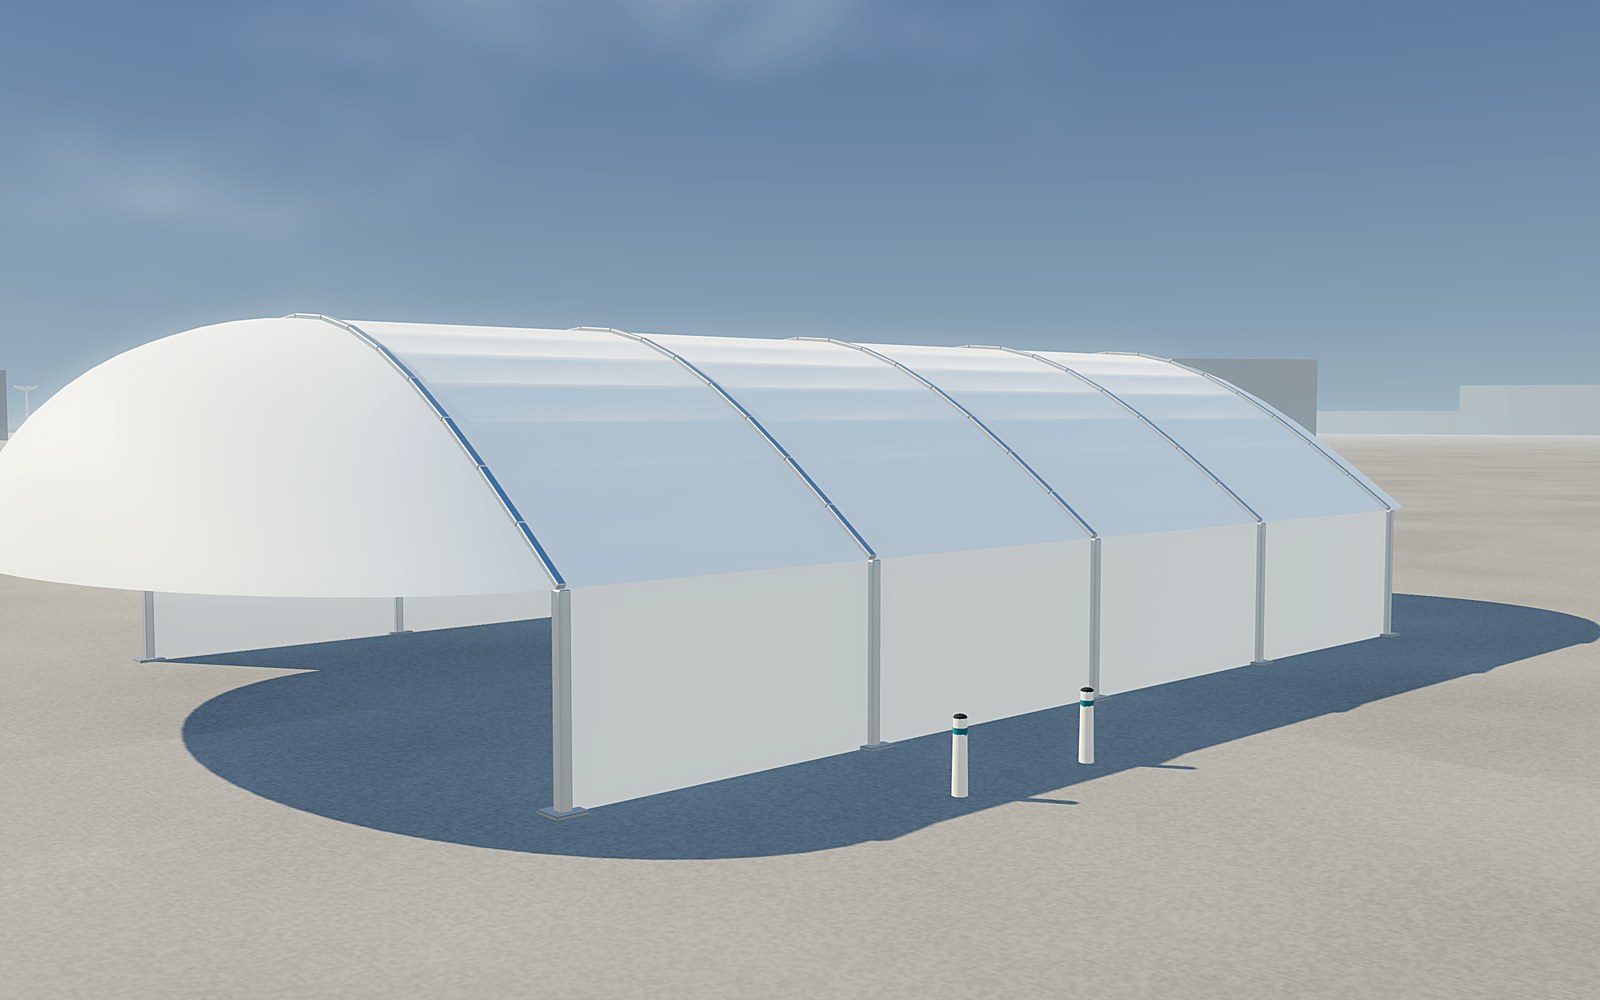
An elongated structure with rounded ends, giving a continuous curved envelope with no flat gable.
Specifications →Traditional Arabic seating tents and Ramadan iftar structures, insulated and air-conditioned for Gulf conditions.
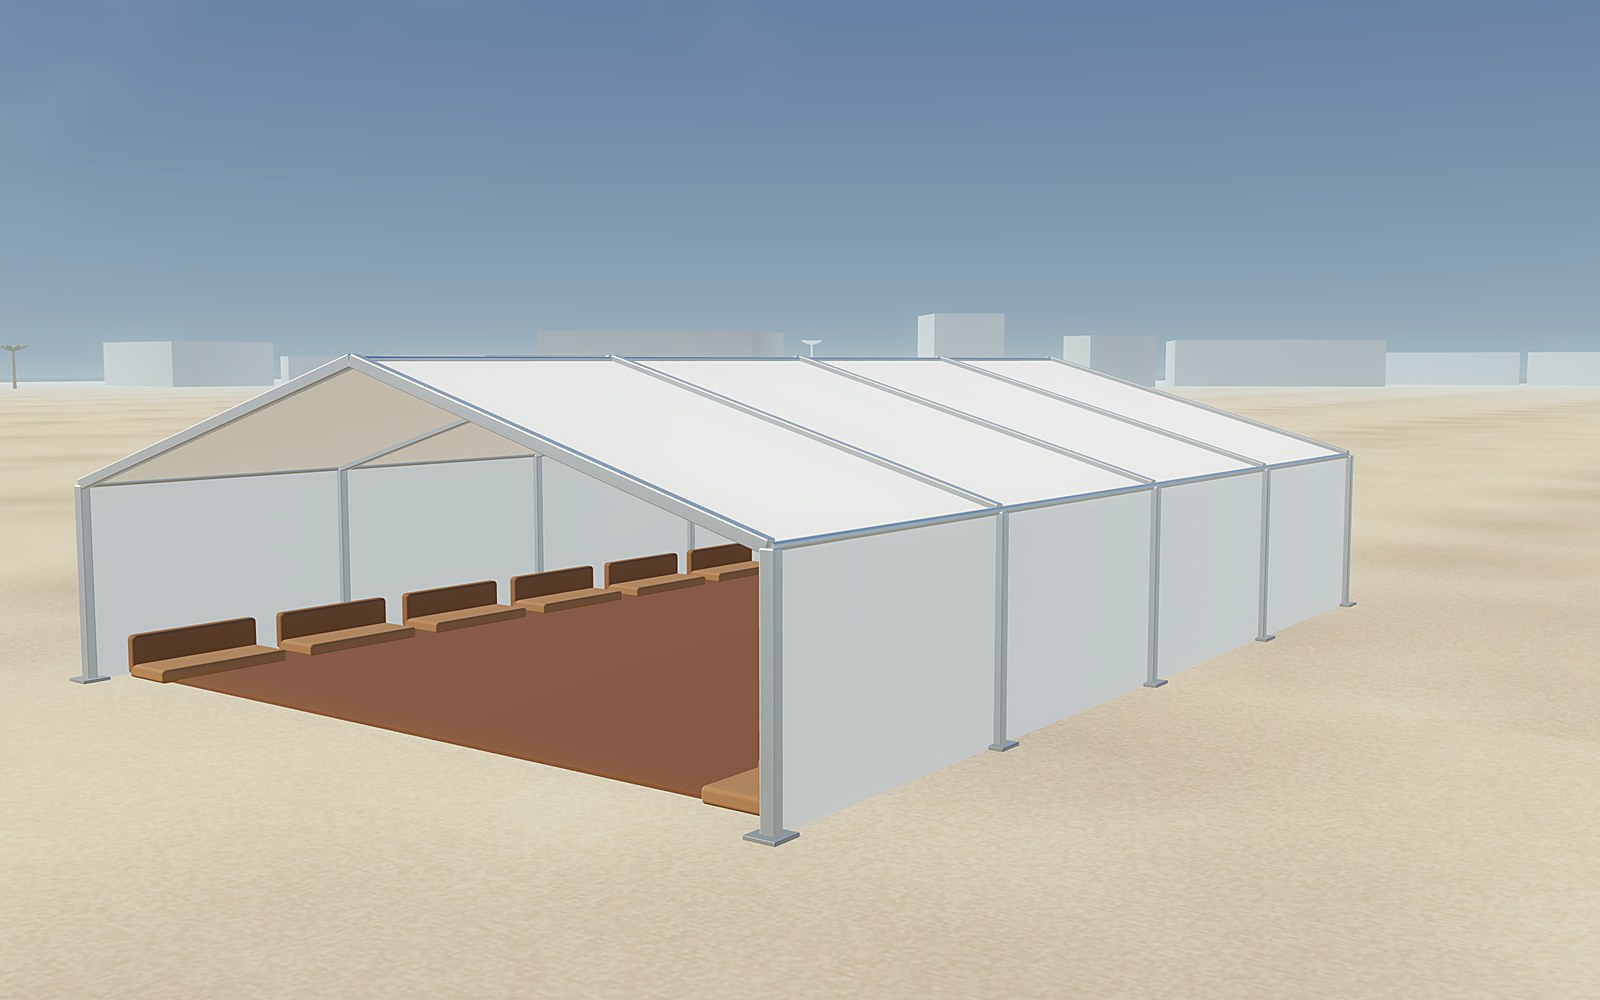
A traditional seating tent built to Gulf hospitality proportions, with the interior finish treated as the primary element: ceiling drapery, wall panelling and floor carpeting supplied as one package.
Specifications →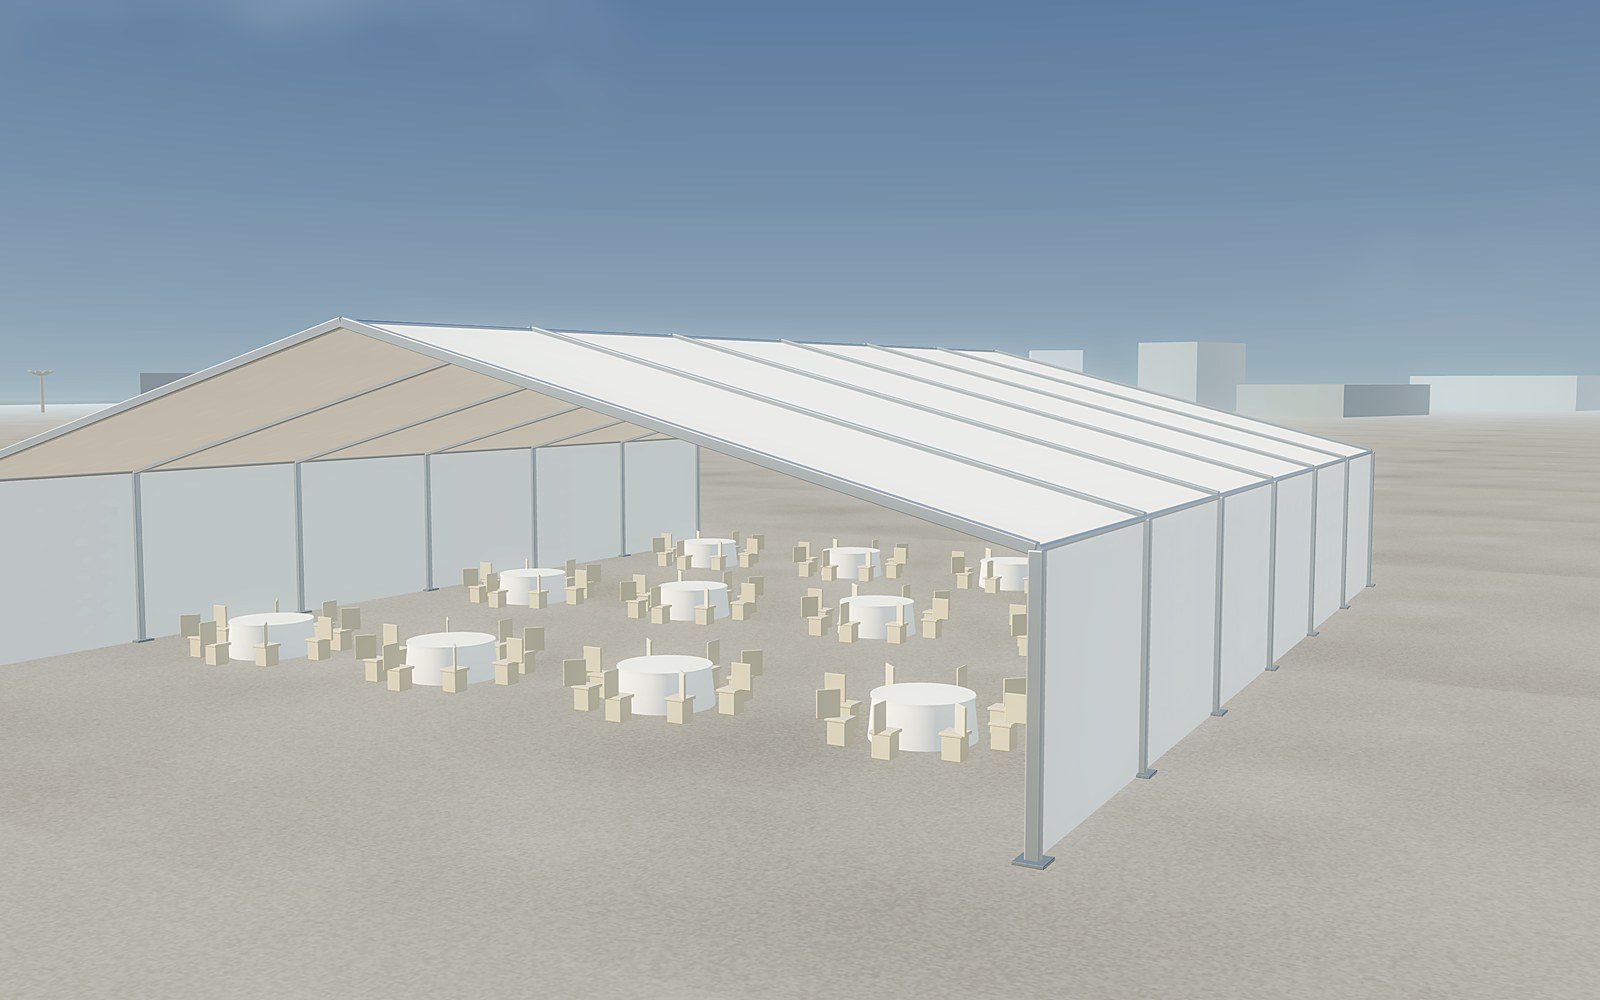
A high-capacity dining structure for iftar and suhoor service, planned around seating density, service routes and cooling load rather than appearance alone.
Specifications →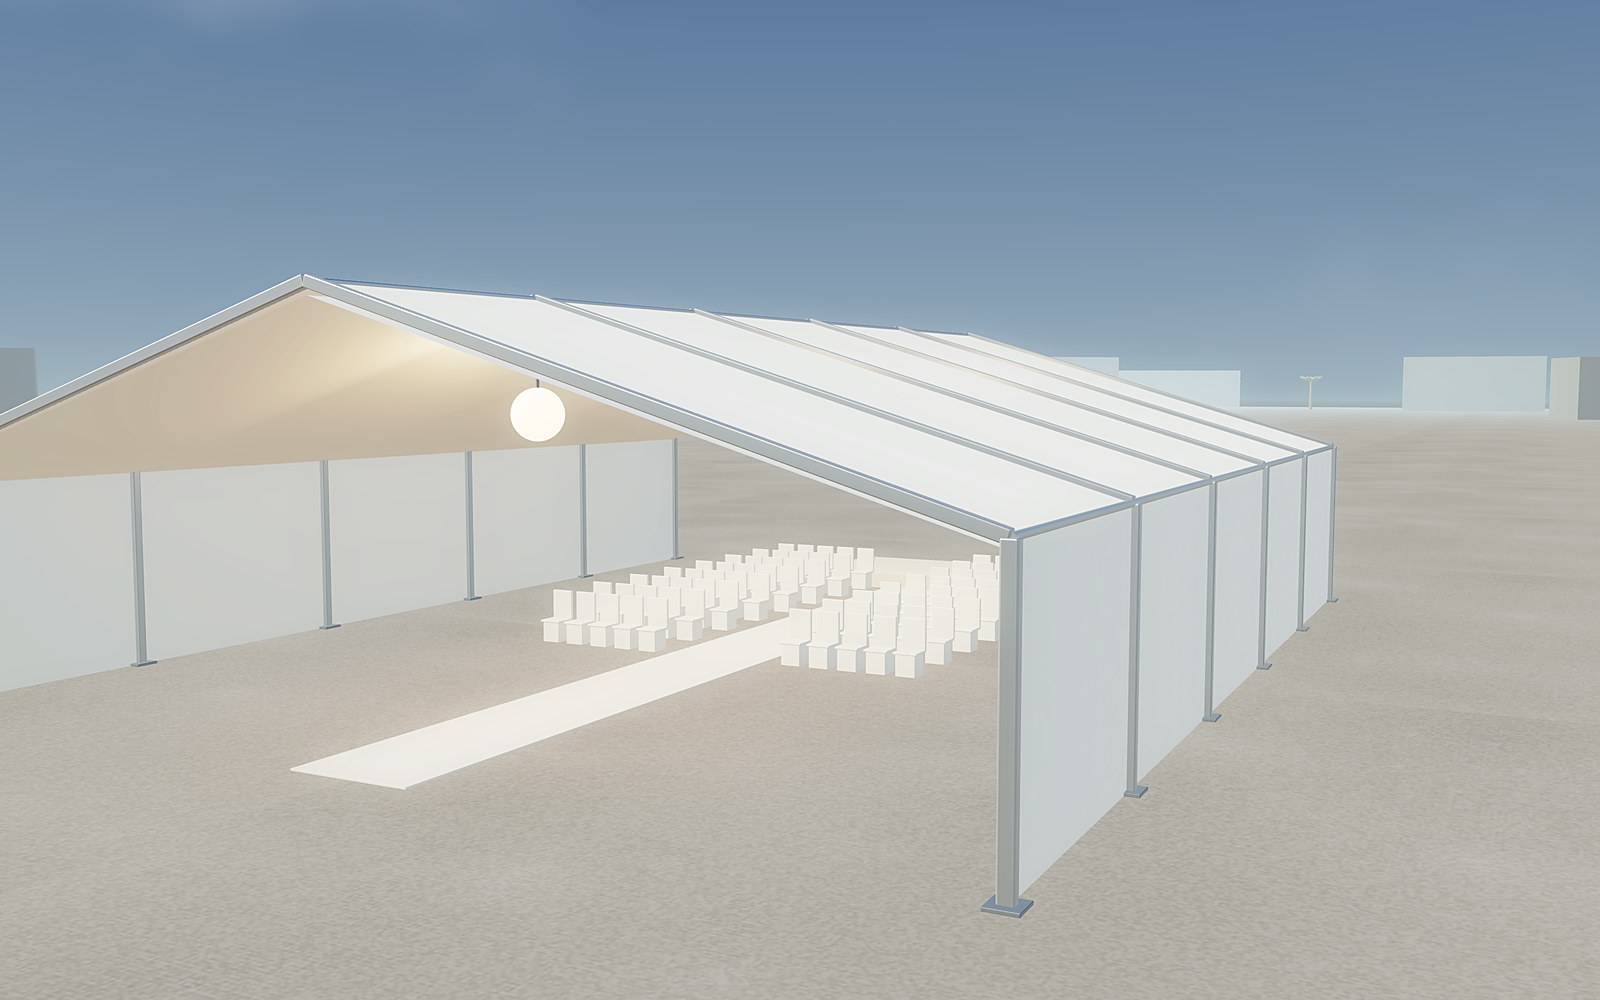
A lined and finished event structure for weddings, with a clear span so the floor plan is unobstructed for staging, seating and processional routes.
Specifications →Warehouse, workshop and aircraft hangar structures for medium to long-term industrial use.
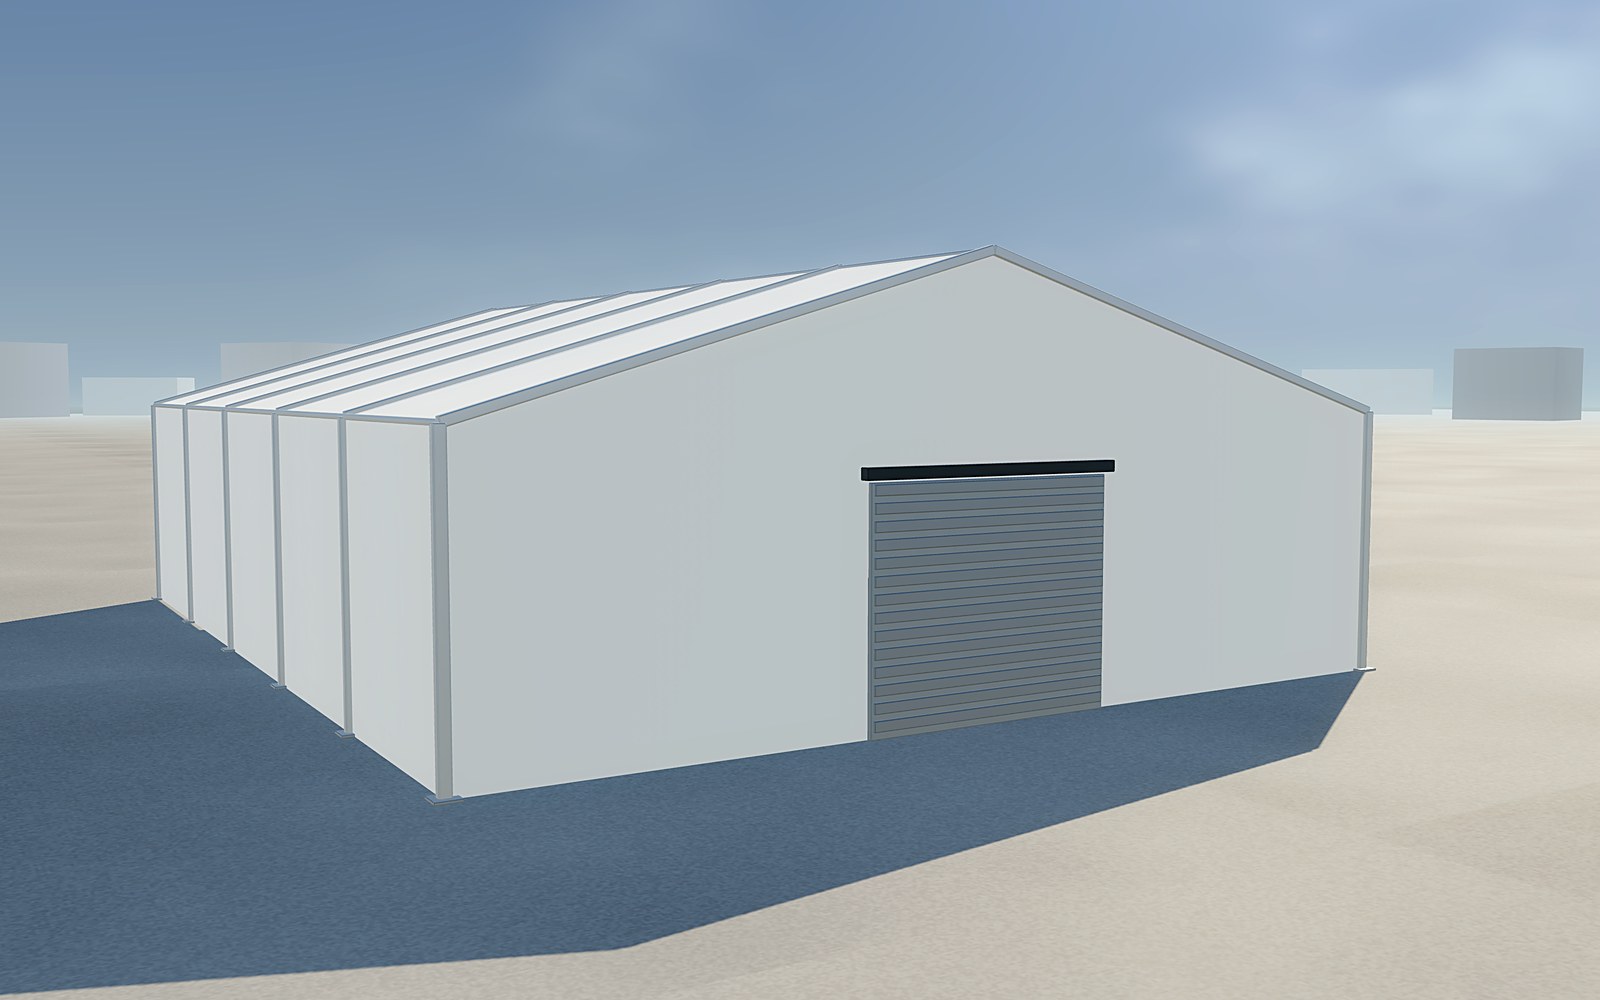
A clear-span structure specified for medium and long-term storage: higher eaves for racking and forklift access, insulated roof options, and roller shutter doors.
Specifications →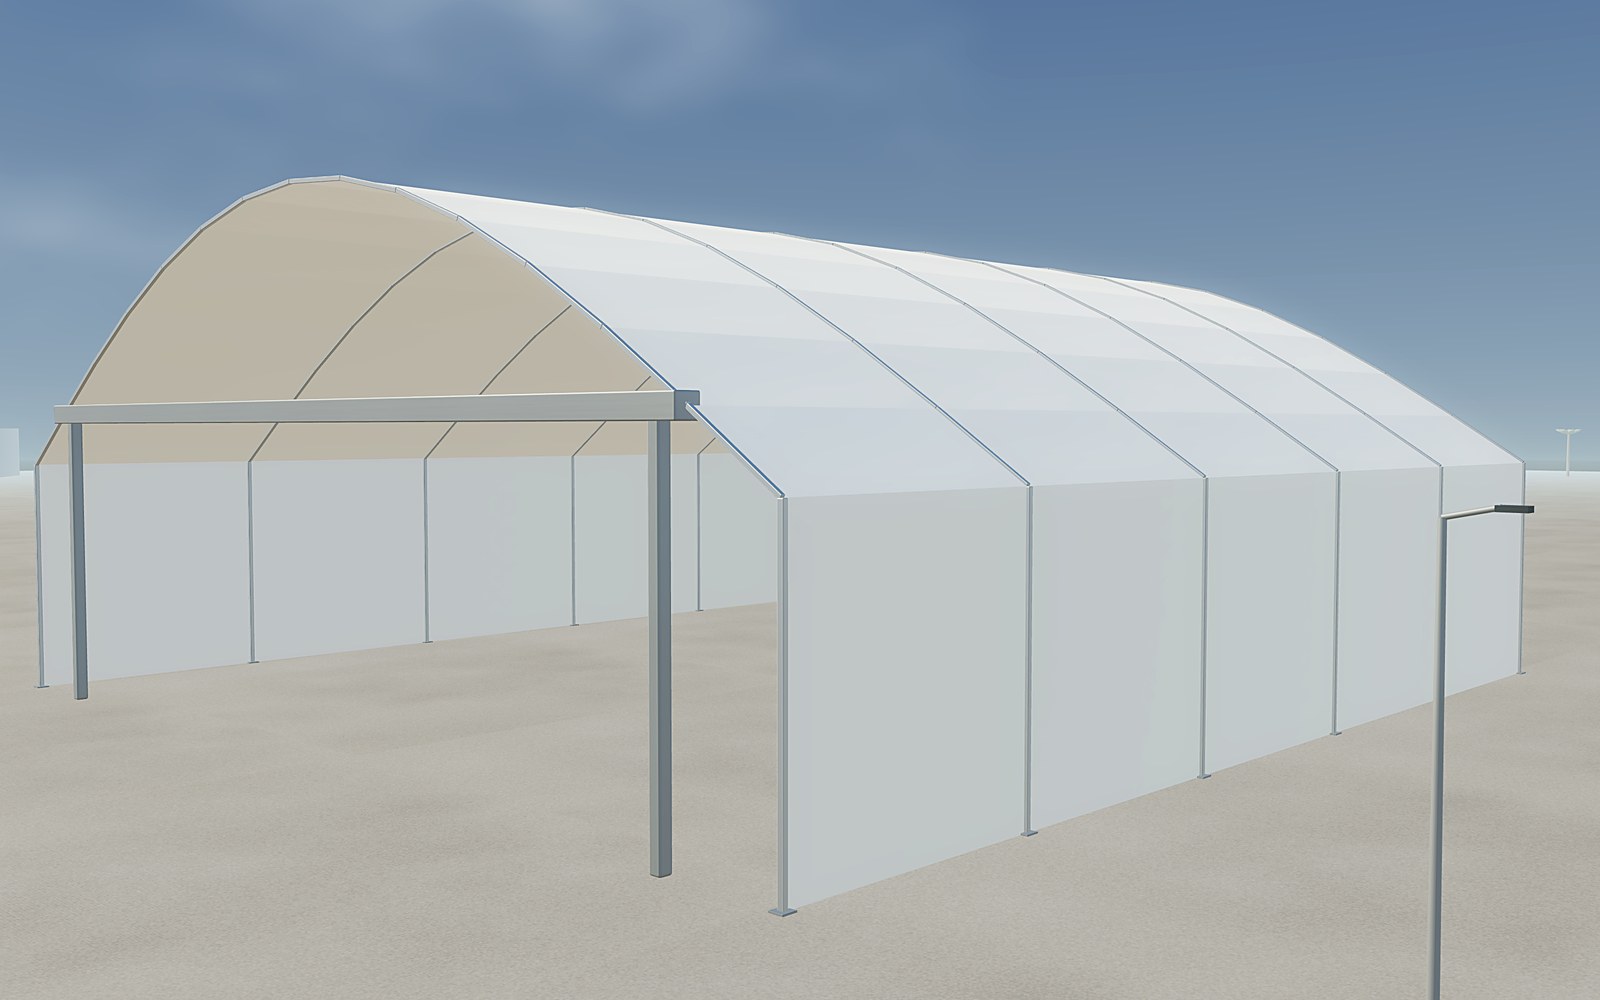
A wide-span structure with a full-width opening for aircraft, plant or vehicle access.
Specifications →Send us the site dimensions and the intended use. We will come back with the two or three structures that actually suit it.
Talk to us